
Address
6645 Vt-113, Vershire, VT
Price
$ 499,000
Property Attributes
- MLS#5106365
- TypeSingle Family
- Listing Status Active
- CountyORANGE
- CityVershire
- AreaOrange
- NeighborhoodOmpompanoosuc River
- Zip05079
- StyleNew Englander
- Year Built1815
- Price$ 499,000
- Bedrooms4
- Full Bathrooms3
- Half Bathrooms1
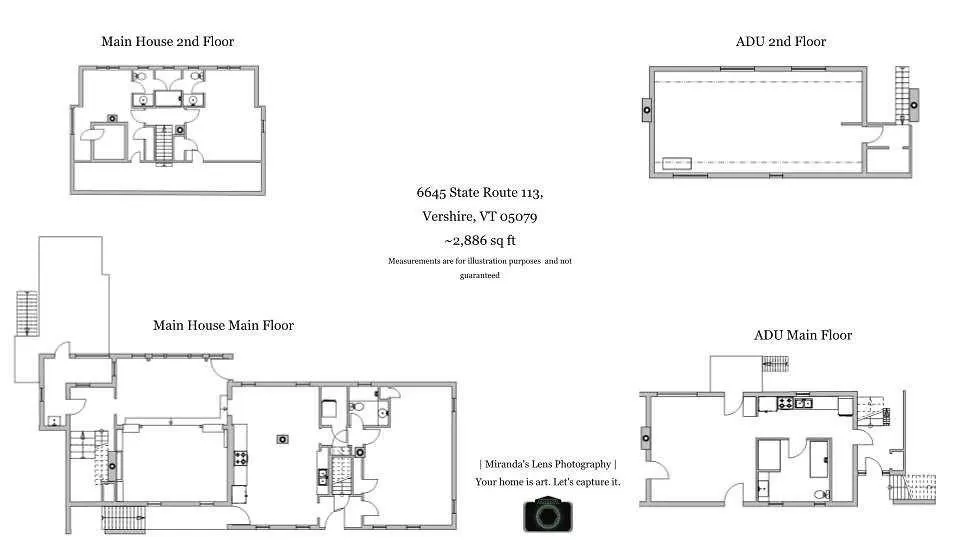
- Sqr Footage2886
- Lot Size34.8 Acres
Data Source:
PrimeMLS
Property Description
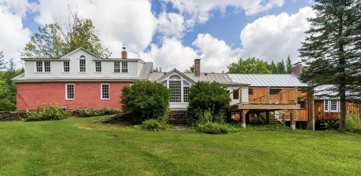
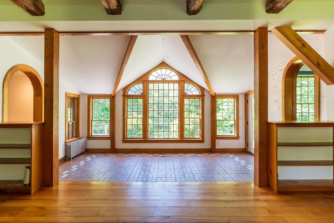
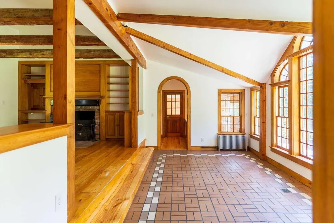
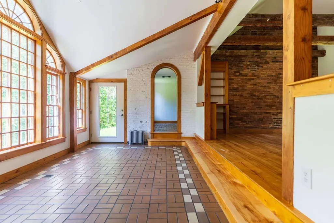
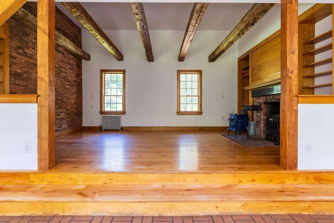
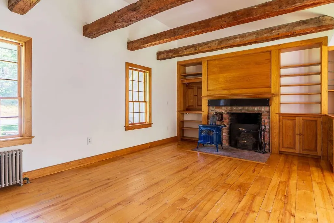
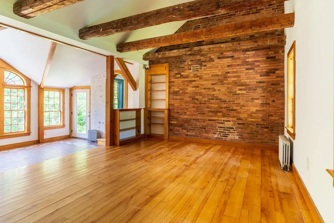
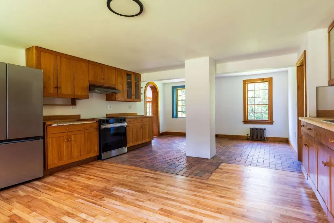
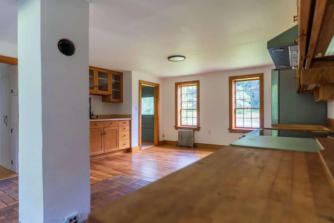
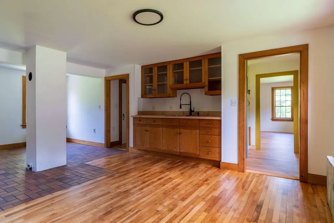
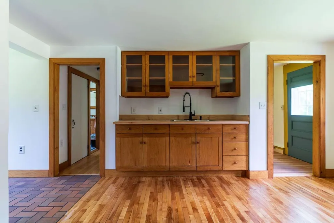
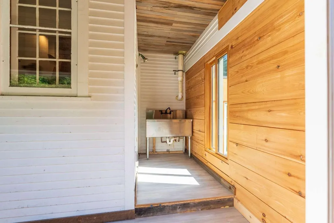
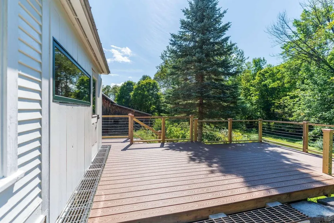
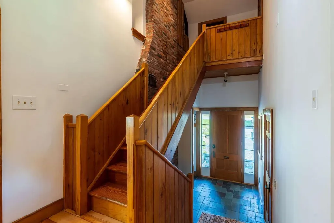
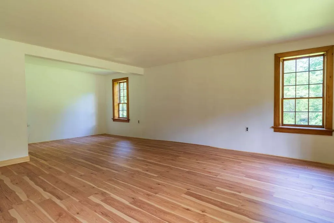
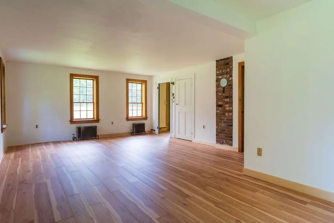
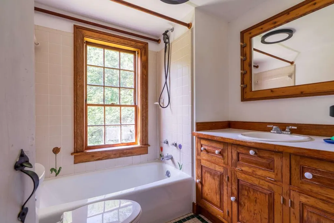
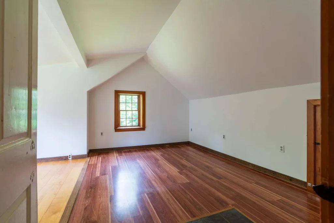
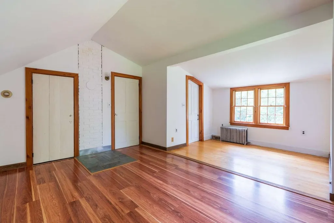
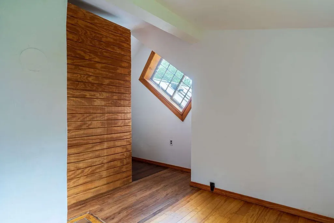
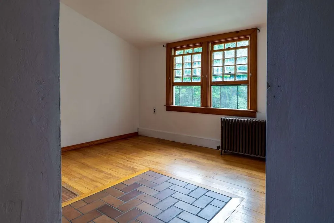
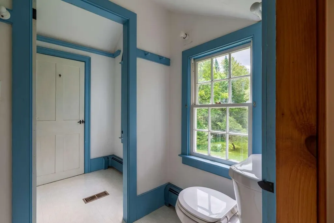
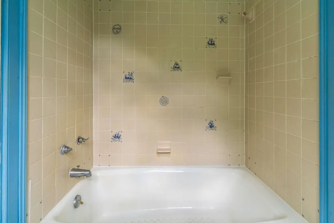
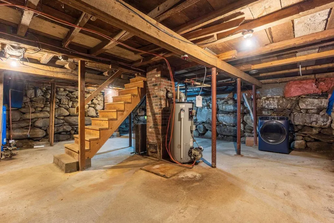
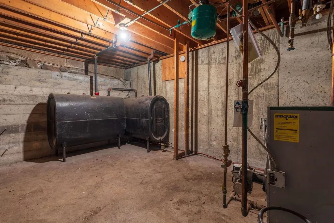
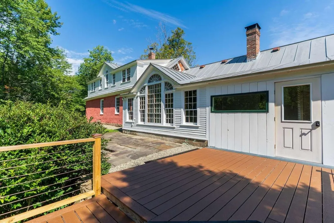
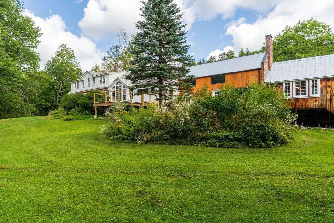
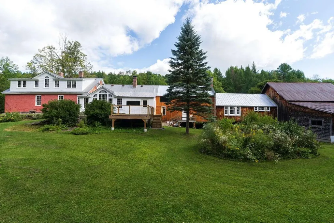
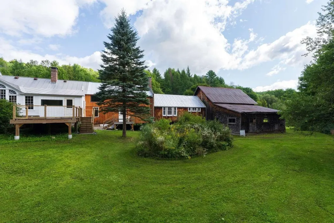
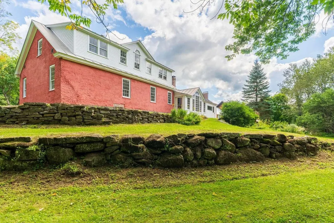
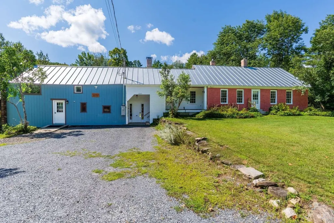
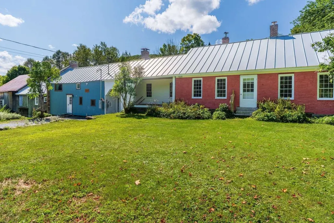
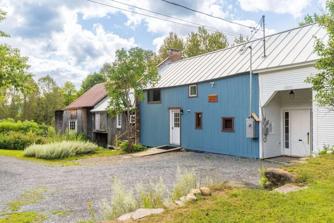
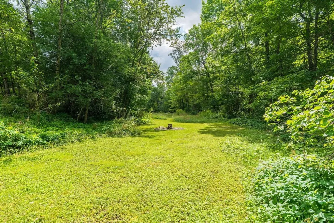
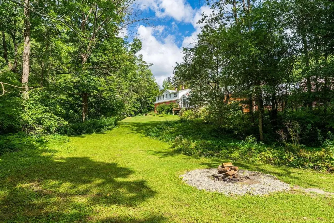
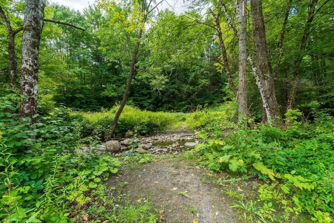
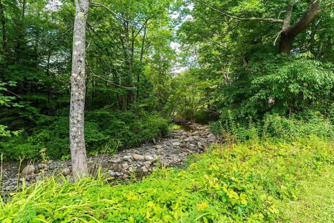
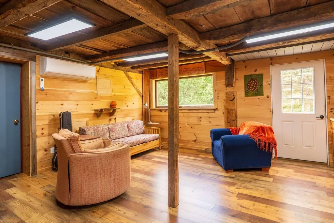
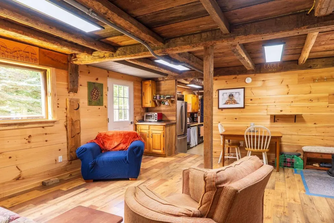
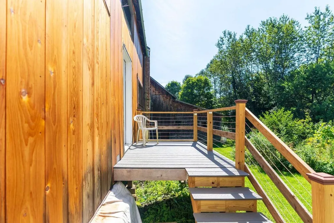
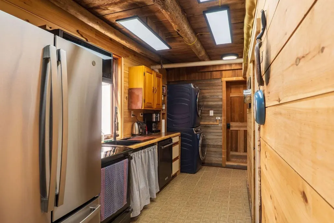
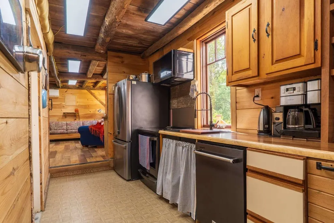
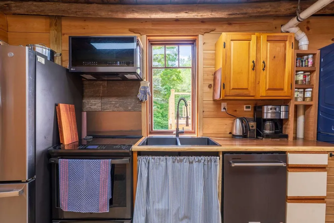
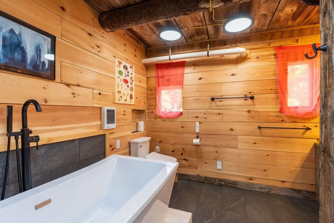
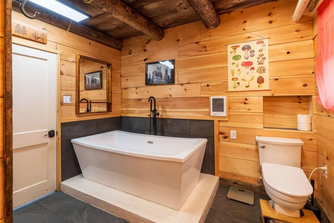
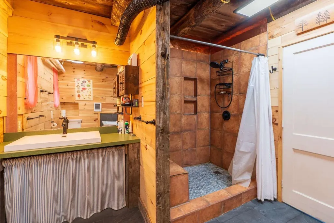
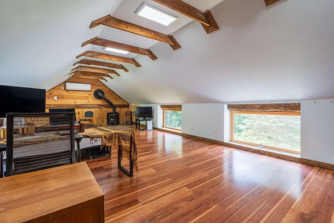
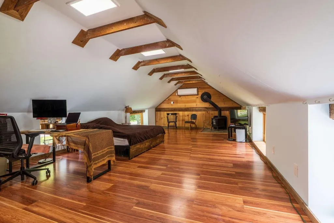
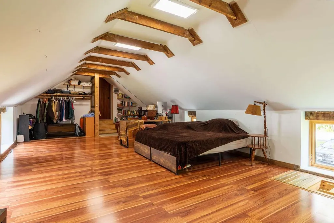
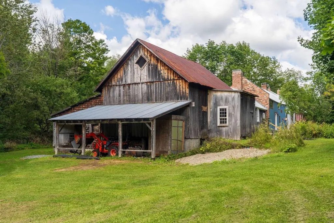
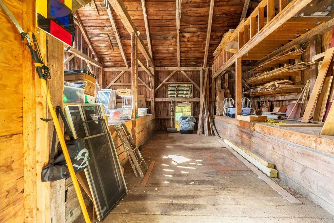
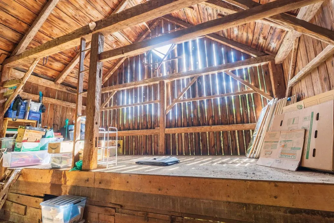
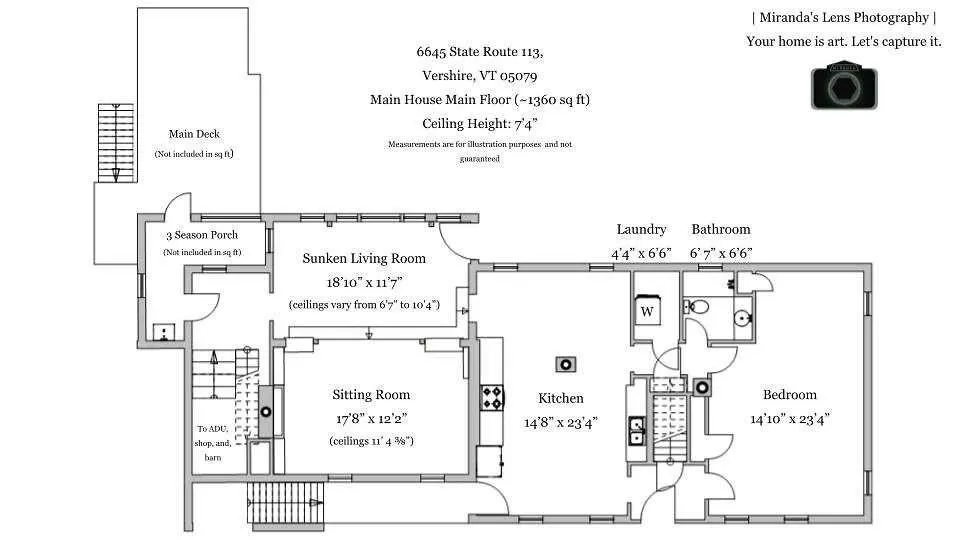
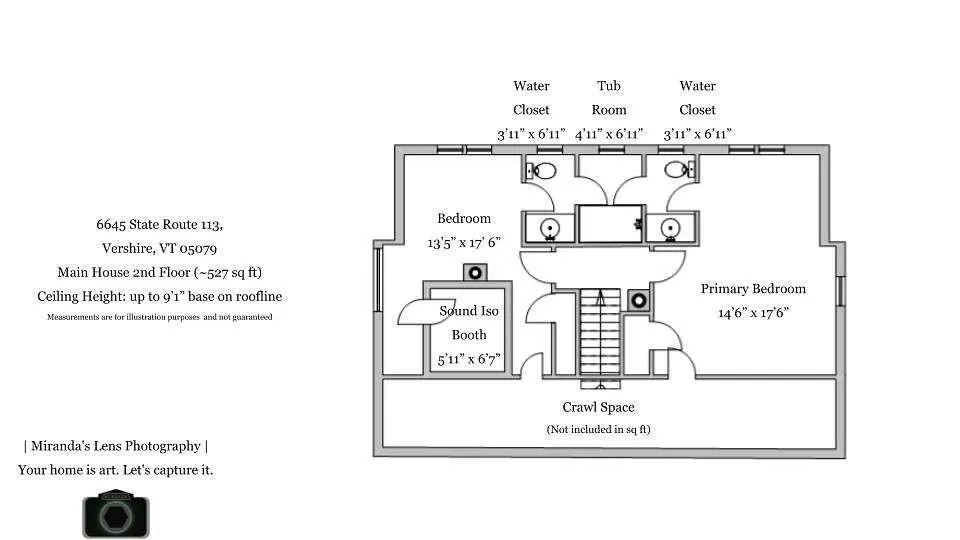
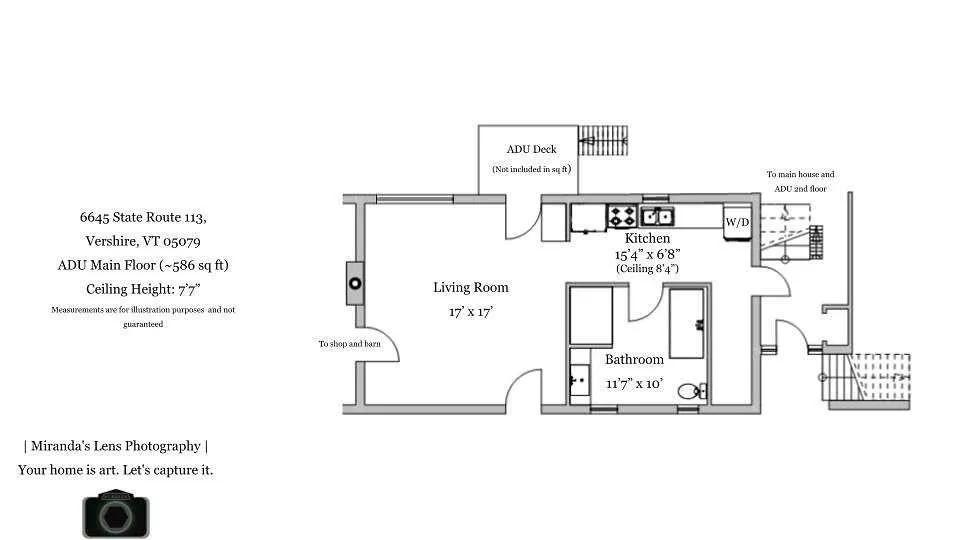
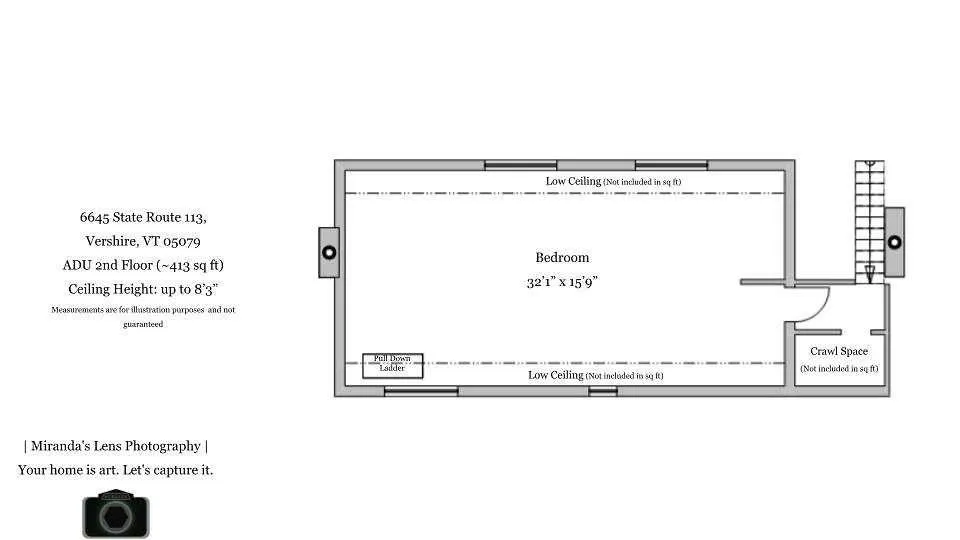
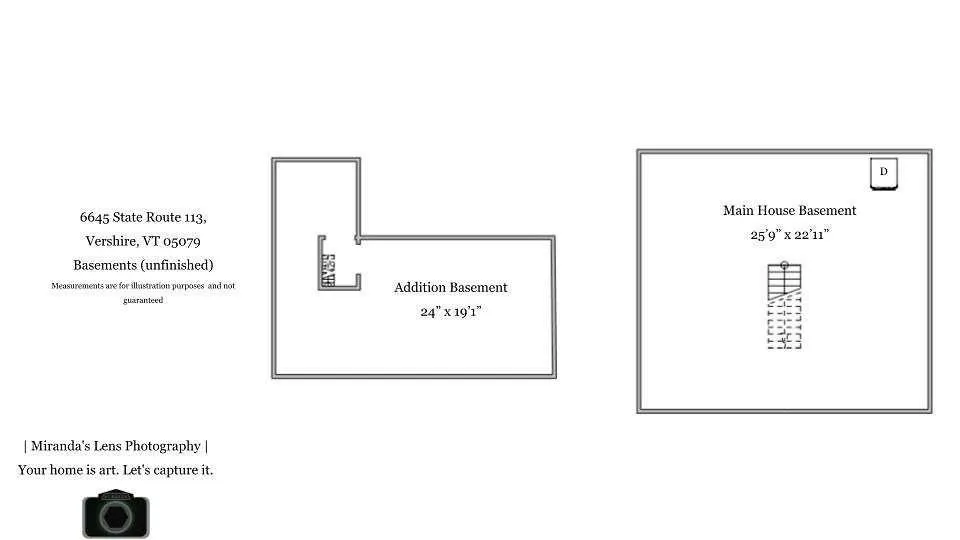
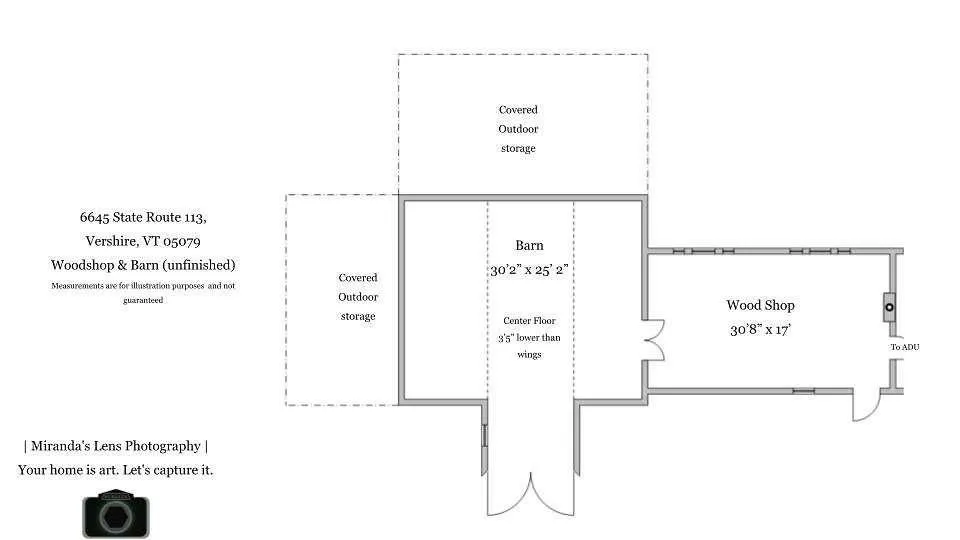
Set on approximately 34.8 acres in the hills of Vershire, this distinctive Vermont property offers a rare combination of historic character, flexible living space, privacy, and natural beauty. The early-1800s main home provides approximately 1,887 sq. ft. of finished living area with 3 bedrooms, 2.5 baths, a spacious kitchen, and a dramatic two-level great room filled with natural light from expansive windows. Attached to the home is an approximately 999-sq.-ft. accessory dwelling unit with its own kitchen, bath, laundry, living space, bedroom area, and separate exterior entrance, offering excellent flexibility for guests, home office use, or other permitted uses. The property also includes an approximately 500-sq.-ft. insulated woodshop with wood stove and an approximately 1,000-sq.-ft. historic timber-frame barn, where old hand-hewn beams and traditional joinery rest on a modern poured foundation. Approximately 27 acres are enrolled in Vermontâs Current Use program. Beyond the house, the land unfolds through open areas, mature woods, the Ompompanoosuc River, which runs approximately 300 yards behind the home. A peaceful riverside fire-pit area offers a special place to gather beside the water and enjoy the quiet of the property. Additional features include a dedicated recording/isolation booth, basement storage, multiple exterior access points, space for gardening, workshops, or simply enjoying a private Vermont setting.
| Price History | |
|---|---|
| 8/24/2026 | Listed $549,000 |
| 9/14/2026 | 10$499,000 |
General Features
| Road Frontage | Yes |
|---|---|
| Sewer | 1000 Gallon |
| Heating | Electric,Heat Pump,Radiant,Radiator,Steam |
| Cooling | Other |
| Utilities | Other |
| Possession | At Closing |
| Roof | Metal |
| Appliances | Dishwasher,Dryer,Range Hood,Microwave,Electric Range,Refrigerator |
| Easements | No |
| Garage | No |
| Flood Zone | Unknown |
| Zoning | Village Center |
| Exclusions | Tractor,Lawn Mower,FireWood,Tools |
| Full Baths | 3 |
| Half Baths | 1 |
| Bathrooms | 4 |
| Year Built | 1815 |
| Electric | 200+ Amp Service |
| Style | New Englander |
| Stories Count | 2 |
| Type | Single Family |
| Documents Available | Deed |
| Property Condition | Existing |
| Assessment Amount | 427500 |
| Tax Year | 2026 |
| Covenants | No |
| Construction Materials | Post and Beam |
| Directions | From the North: Follow VT Route 113 south through Vershire. The property is at 6645 VT Route 113,approximately ¼ mile past the Vershire Town Office,on the right. From the South: Follow VT Route 113 |
| City | Vershire |
| Property Class | Residential |
| Other Equipment | Smoke Detector |
| Seasonal | No |
| DOM | 25 |
| Price Per Sq Ft Total AG | 172.9 |
| Last Updated | 09/14/2026 14:36:32 |
Interior Features
| Basement Description | Concrete Floor,Slab |
|---|---|
| Interior Amenities | Wood Fireplace,1 Fireplace,Hearth,In-Law Suite,Laundry Hook-ups,Primary BR w/ BA,Natural Woodwork,Indoor Storage,Walk-in Pantry,Wood Stove Hook-up,1st Floor Laundry |
| Basement | Yes |
| Flooring | Hardwood,Laminate,Tile,Vinyl |
| Beds | 4 |
| Total Rooms | 8 |
| Room 1 Level | 1 |
| Internet | Fiber Optic Internet |
| Total Finished Area | 2886 |
| Rooms: Level 2 | Level 2: Bedroom,Level 2: Primary Bedroom |
| Rooms: Level 1 | Level 1: Bedroom,Level 1: Kitchen,Level 1: Living Room |
| Room 6 Type | Bedroom |
| Room 6 Level | 2 |
| Room 6 Dimensions | 16x32 |
| Room 5 Type | Bedroom |
| Room 5 Level | 1 |
| Room 5 Dimensions | 15x23 |
| Room 4 Type | Bedroom |
| Room 4 Level | 2 |
| Room 4 Dimensions | 13x17 |
| Room 3 Type | Primary Bedroom |
| Room 3 Level | 2 |
| Room 3 Dimensions | 14x17 |
| Room 2 Type | Living Room |
| Room 2 Level | 1 |
| Room 2 Dimensions | 18x24 |
| Room 1 Type | Kitchen |
| Room 1 Dimensions | 15x23 |
| Basement Access Type | Interior |
Exterior Features
| Lot Features | Major Road Frontage,Walking Trails,Wooded |
|---|---|
| Exterior Amenities | Barn,Deck,Outbuilding,Patio,Porch,Storm Window(s) |
| Driveway | Crushed Stone |
| Lot Size Area | 34.8 |
| Water Source | Drilled Well |
| Parking Features | On-Site,Unassigned |
| Water Body Name | Ompompanoosuc River |
| Foundation | Concrete,Stone |
| Color | Red |
| Waterfront Property | Yes |
| Road Frontage Length | 650 |
| Road Frontage Type | Public |
| Surveyed | No |
| Water Body Type | River |
| Lot Size Square Feet | 1515888 |
| Water Frontage Length | 800 |
| Water Body Access | Yes |
| Water Access Details | Other |
Amenities
- Foreclosure
- Views
- Short Sale
- New Construction
- Adult 55+
- Lease To Own
- No HOA Fees
- Furnished
- Primary On Main
- Air Conditioning
- Seller Finance
- Green
- Fixer Upper
- Horse
- Golf
- Fireplace
- Deck
- Garage
- Basement
- Pool
Property vs Single Family Average in 05079
Statistics provided by Inside Real Estate
Price
Year Built
Visits
 Massachusetts MLS Property Info Network (MLSPIN) - The property listing data and information set forth herein were provided to MLS Property Information Network, Inc. from third party sources, including sellers, lessors and public records, and were compiled by MLS Property Information Network, Inc. The property listing data and information are for the personal, non commercial use of consumers having a good faith interest in purchasing or leasing listed properties of the type displayed to them and
 Copyright 2026 PrimeMLS. All rights reserved. This information is deemed reliable, but not guaranteed. The data relating to real estate displayed on
this Site comes in part from the IDX Program of PrimeMLS. The information
being provided is for consumers' personal, non-commercial use and may
not be used for any purpose other than to identify prospective properties
consumers may be interested in purchasing. Data last updated September 19, 2026 7:06 PM UTC
Copyright 2026 PrimeMLS. All rights reserved. This information is deemed reliable, but not guaranteed. The data relating to real estate displayed on
this Site comes in part from the IDX Program of PrimeMLS. The information
being provided is for consumers' personal, non-commercial use and may
not be used for any purpose other than to identify prospective properties
consumers may be interested in purchasing. Data last updated September 19, 2026 7:06 PM UTC
