







Address
00 Riverview Road, Newport, NH
Price
$ 524,900
Property Attributes
- MLS#5100605
- TypeSingle Family
- Listing Status Active
- CountySULLIVAN
- CityNewport
- AreaSullivan
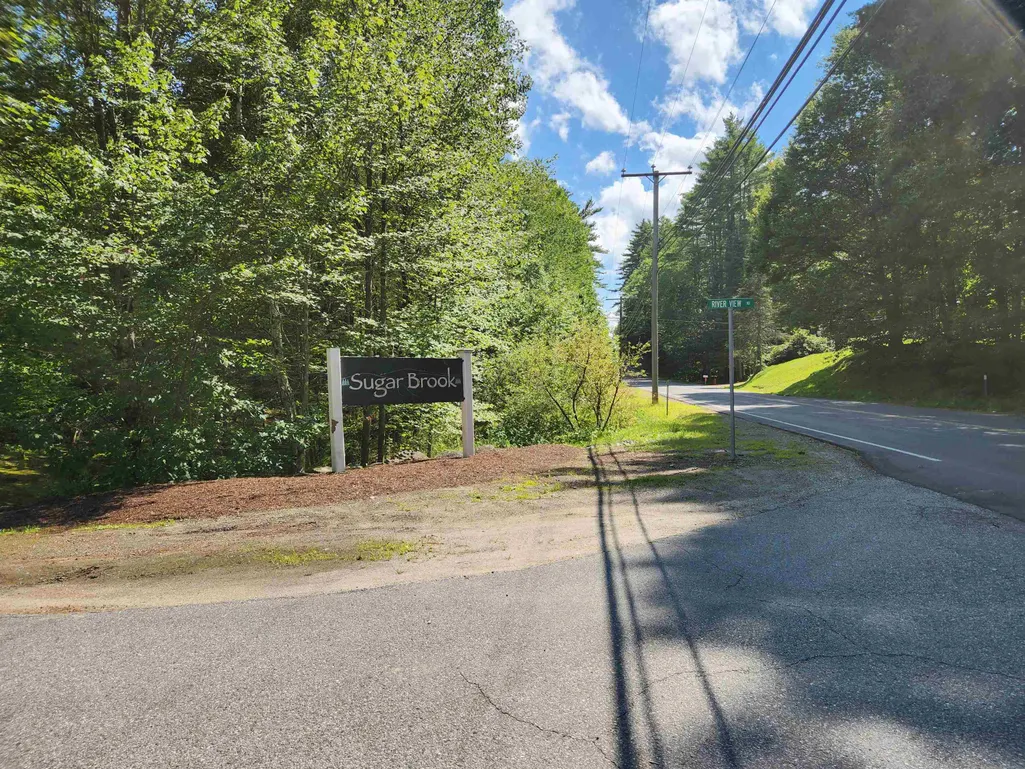
- NeighborhoodSugar Bush Subdivision
- Zip03773
- StyleRanch
- Year Built2026
- Price$ 524,900
- Bedrooms3
- Full Bathrooms2
- Half Bathrooms0
- Sqr Footage1456
- Lot Size1.4 Acres
Data Source:
PrimeMLS
Property Description
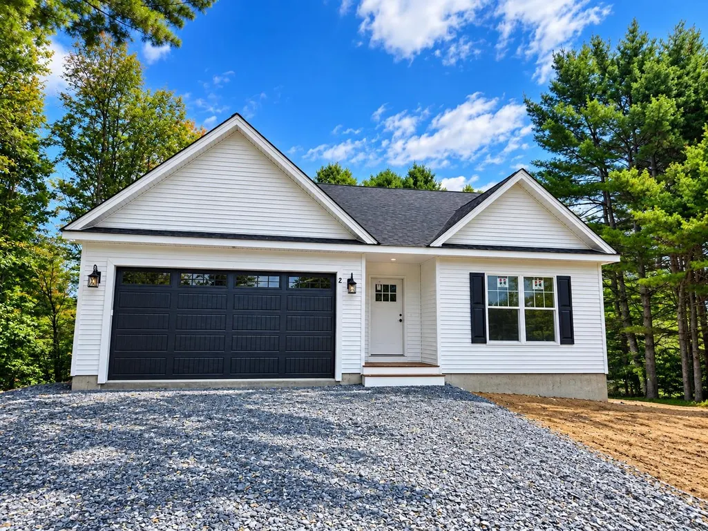
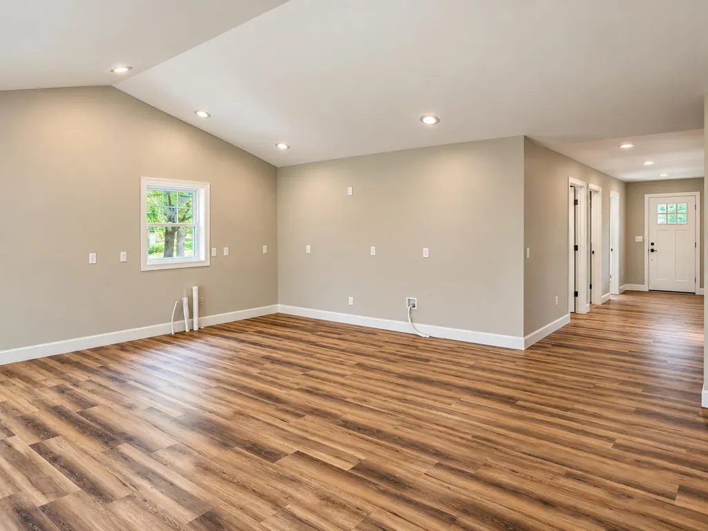
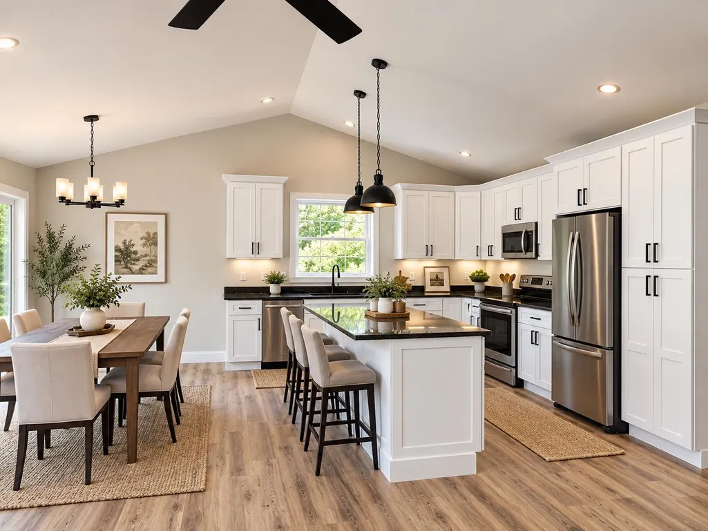
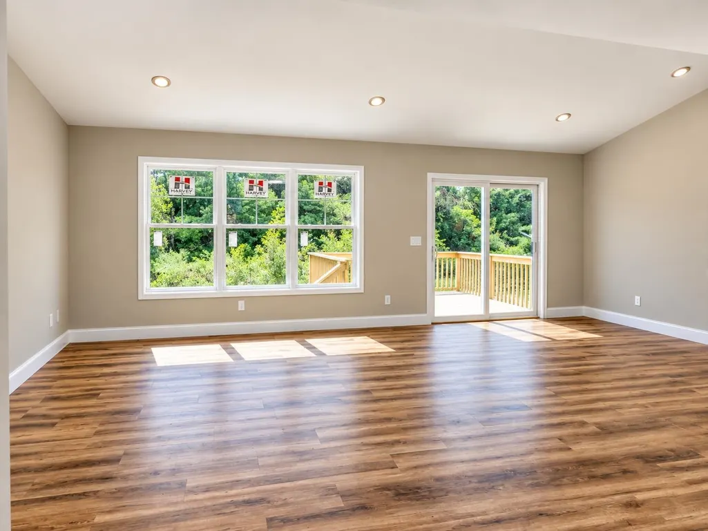
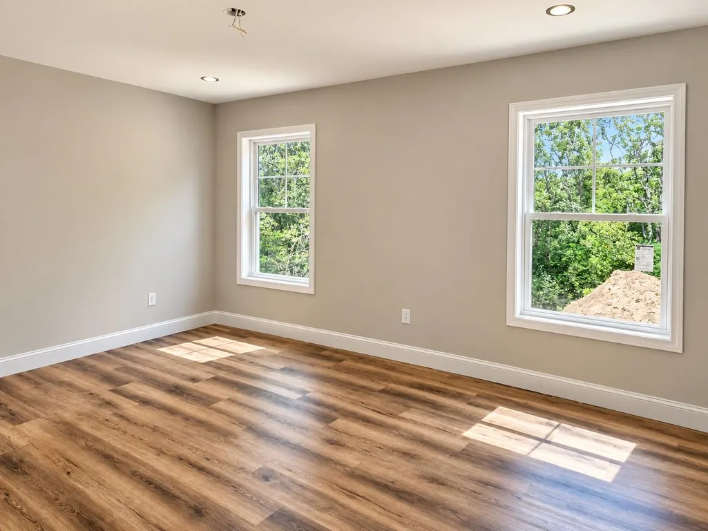
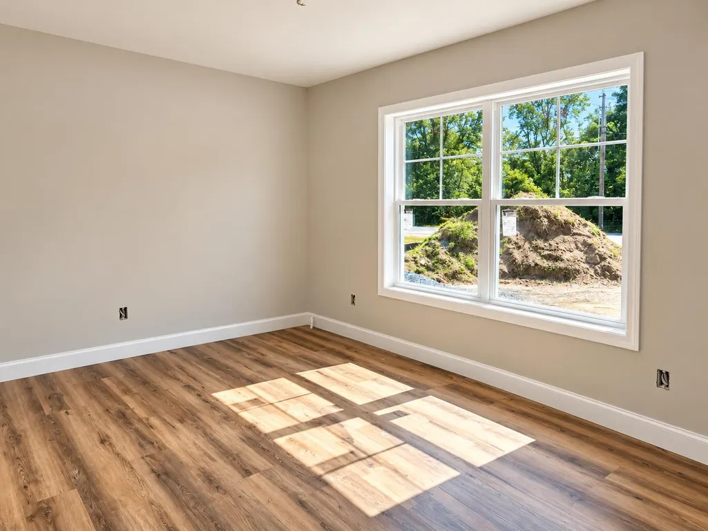
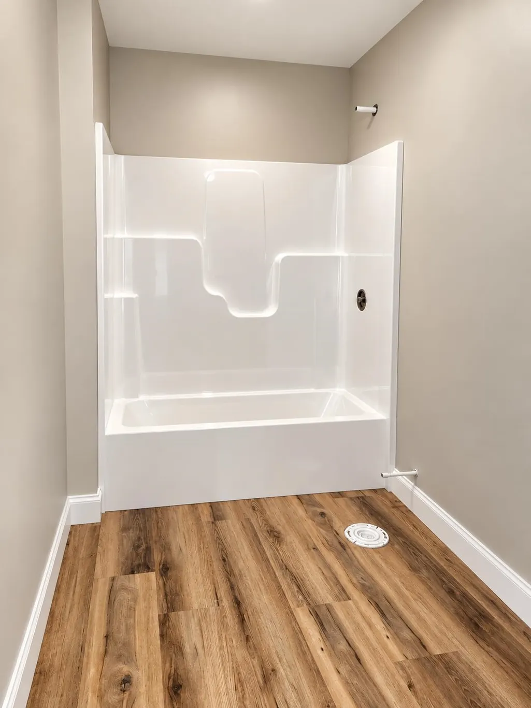
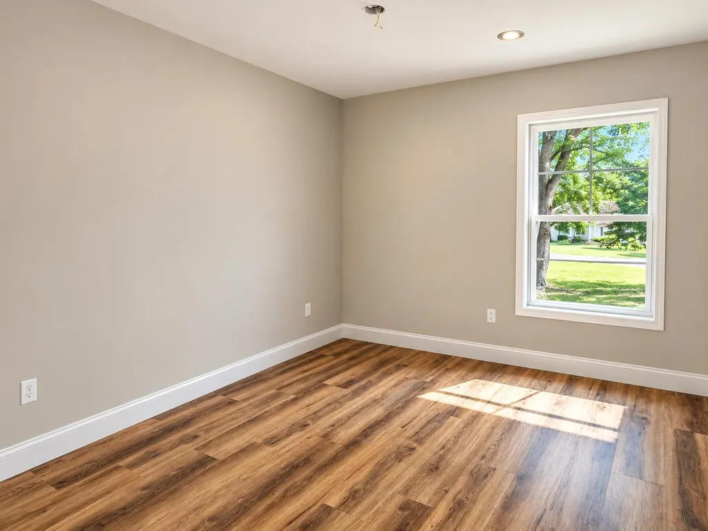
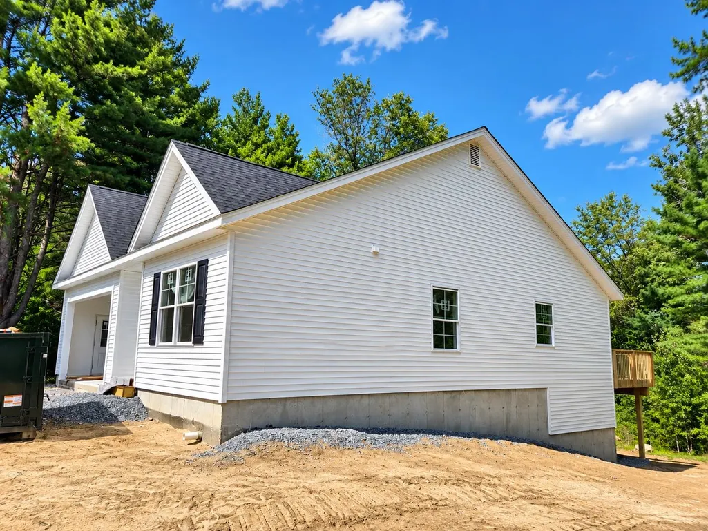
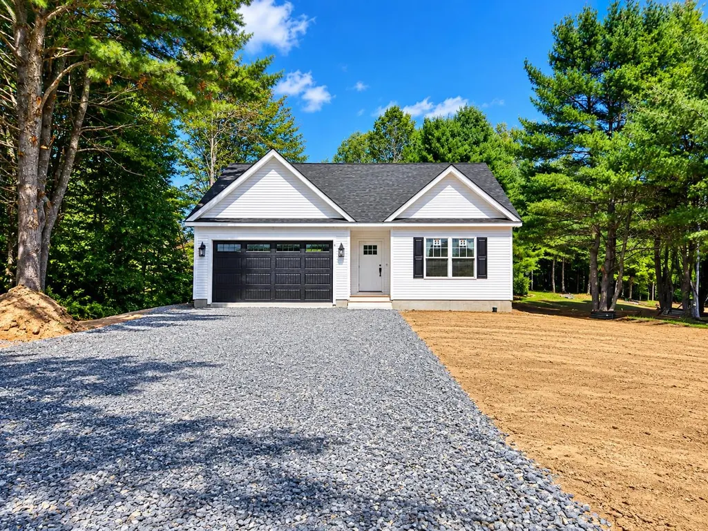
Brand New Construction â Newport, NH! Soon to be completed is this beautiful brand new 3-bedroom, 2-bath ranch style home offering the convenience of one-level living in a desirable Newport NH Subdivision location. Thoughtfully designed with an open-concept floor plan featuring a spacious living, kitchen and dining area, attached garage, private primary suite complete with a ¾ bath and walk-in closet. Bedrooms two and three conveniently located on the opposite side of the home, providing privacy and flexibility for family, guests, or a home office. Quality finishes throughout include durable vinyl plank flooring, granite countertops, and beautifully crafted cabinetry, creating a stylish and low-maintenance living environment. The full walk-out basement offers outstanding potential for future finished living space, a family or recreation room, home office, fitness area, or just use as abundant storage. Outside, enjoy a landscaped yard, paved driveway, and a manageable lot size designed for easy upkeep and more time to enjoy your new home. Located in a desirable neighborhood close to Newport Golf Club, shopping, dining, schools, and downtown amenities, this home offers the perfect combination of comfort, convenience, and modern living. Enjoy the peace of mind that comes with owning a brand-new home featuring modern construction, energy-efficient systems, and minimal maintenance. -New Home- Ease of Maintenance- Ease of Living- Don't miss this opportunity to make this beautiful new home your own! Agent Interest.
| Price History | |
|---|---|
| 7/18/2026 | Listed $524,900 |
General Features
| Road Frontage | TBD |
|---|---|
| Sewer | 1250 Gallon,Private,Septic |
| Heating | Baseboard,Hot Water |
| Cooling | None |
| Utilities | Other |
| Roof | Architectural Shingle |
| Appliances | Dishwasher,Microwave,Electric Range,Refrigerator |
| Easements | Unknown |
| Garage | Yes |
| Flood Zone | Unknown |
| Zoning | Residential |
| 3/4 Baths | 1 |
| Full Baths | 1 |
| Bathrooms | 2 |
| Year Built | 2026 |
| Electric | 200+ Amp Service |
| Subdivision | Sugar Bush Subdivision |
| Style | Ranch |
| Stories Count | 1 |
| Type | Single Family |
| Property Condition | New Construction |
| Accessibility Features | 1st Floor 3/4 Bathroom,1st Floor Full Bathroom,1st Floor Hrd Surfce Flr,Hard Surface Flooring,One-Level Home,Paved Parking,1st Floor Laundry |
| Fuel Company | Eastern |
| Electric Company | ever source |
| Covenants | Yes |
| Construction Materials | Wood Frame,Vinyl Siding |
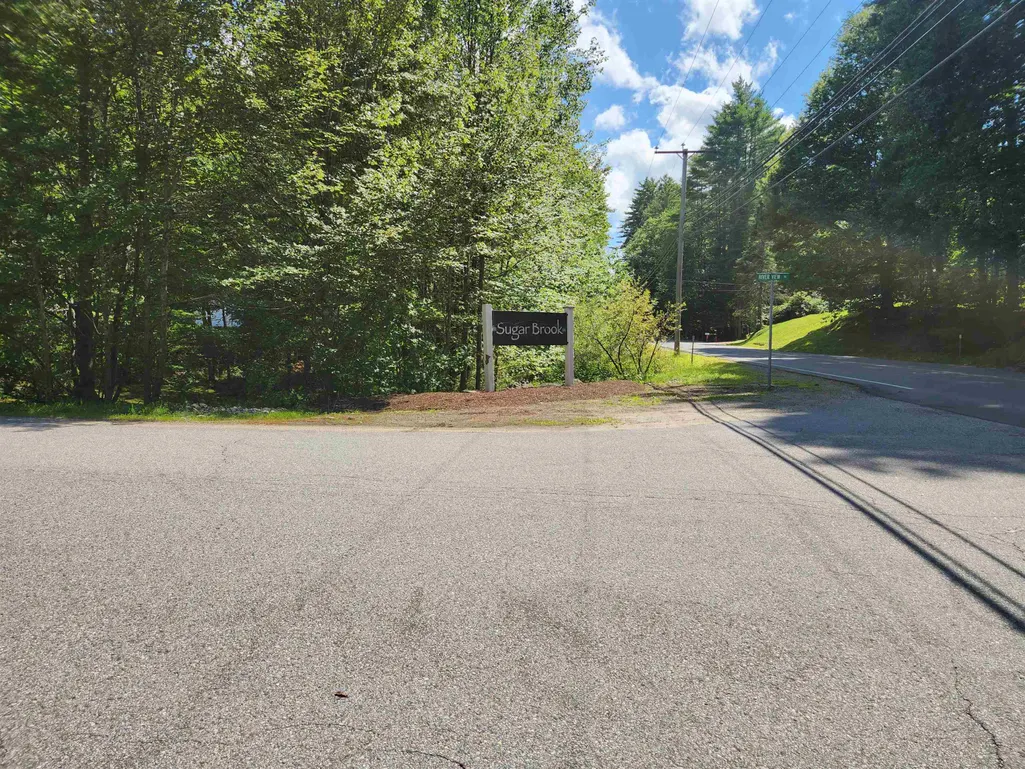
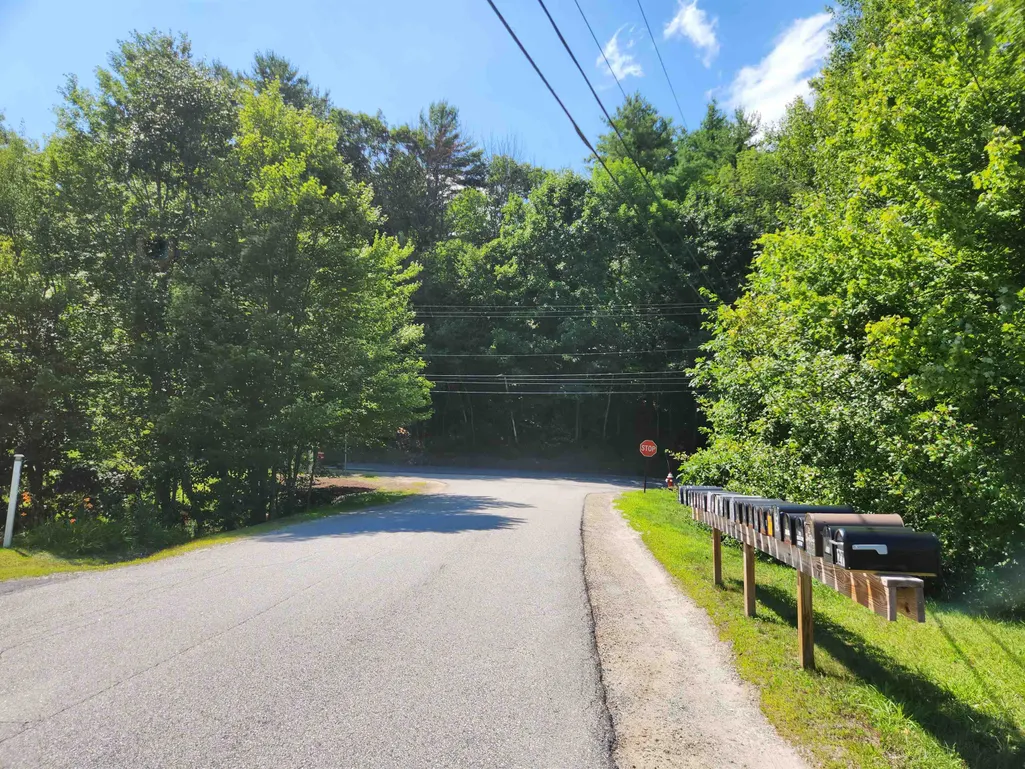
| Directions | Unity Rd to Riverview RD,enter into sugar bush subdivision,new home being built on the first lot on the left. |
| City | Newport |
| Property Class | Residential |
| Seasonal | No |
| DOM | 62 |
| Price Per Sq Ft Total AG | 360.51 |
| Last Updated | 09/18/2026 00:31:04 |
Interior Features
| Basement Description | Concrete,Full |
|---|---|
| Interior Amenities | Attic with Hatch/Scuttle,Cathedral Ceiling,Ceiling Fan,Kitchen Island,Kitchen/Dining,Laundry Hook-ups,Living/Dining,Primary BR w/ BA,Walk-in Closet,1st Floor Laundry |
| Basement | Yes |
| Flooring | Vinyl Plank |
| Beds | 3 |
| Total Rooms | 8 |
| Room 1 Level | 1 |
| Internet | Unknown |
| Total Finished Area | 1456 |
| Rooms: Level 1 | Level 1: Bedroom,Level 1: Full Bathroom,Level 1: 3/4 Bathroom,Level 1: Dining Room,Level 1: Kitchen,Level 1: Living Room,Level 1: Primary Bedroom |
| Room 8 Type | Bathroom Three Quarter |
| Room 8 Level | 1 |
| Room 7 Type | Primary Bedroom |
| Room 7 Level | 1 |
| Room 6 Type | Bedroom |
| Room 6 Level | 1 |
| Room 5 Type | Bedroom |
| Room 5 Level | 1 |
| Room 4 Type | Bathroom Full |
| Room 4 Level | 1 |
| Room 3 Type | Living Room |
| Room 3 Level | 1 |
| Room 2 Type | Dining Room |
| Room 2 Level | 1 |
| Room 1 Type | Kitchen |
| Basement Access Type | Walkout |
Exterior Features
| Lot Features | Country Setting,Landscaped,Level,Sloping,Subdivision,Wooded,Near Golf Course,Neighborhood |
|---|---|
| Exterior Amenities | Deck,Window Screens,Low E Window(s) |
| Driveway | Paved |
| Lot Size Area | 1.4 |
| Water Source | Public |
| Garage Capacity | 2 |
| Foundation | Concrete |
| Lot | 9 |
| Color | white |
| Road Frontage Type | Paved,Public |
| Surveyed | Yes |
| Lot Size Square Feet | 60984 |
Amenities
- Foreclosure
- Views
- Short Sale
- New Construction
- Adult 55+
- Lease To Own
- No HOA Fees
- Furnished
- Primary On Main
- Air Conditioning
- Seller Finance
- Green
- Fixer Upper
- Horse
- Golf
- Fireplace
- Deck
- Garage
- Basement
- Pool
Property vs Single Family Average in 03773
Statistics provided by Inside Real Estate
Price
Year Built
Visits
 Massachusetts MLS Property Info Network (MLSPIN) - The property listing data and information set forth herein were provided to MLS Property Information Network, Inc. from third party sources, including sellers, lessors and public records, and were compiled by MLS Property Information Network, Inc. The property listing data and information are for the personal, non commercial use of consumers having a good faith interest in purchasing or leasing listed properties of the type displayed to them and
 Copyright 2026 PrimeMLS. All rights reserved. This information is deemed reliable, but not guaranteed. The data relating to real estate displayed on
this Site comes in part from the IDX Program of PrimeMLS. The information
being provided is for consumers' personal, non-commercial use and may
not be used for any purpose other than to identify prospective properties
consumers may be interested in purchasing. Data last updated September 21, 2026 10:19 PM UTC
Copyright 2026 PrimeMLS. All rights reserved. This information is deemed reliable, but not guaranteed. The data relating to real estate displayed on
this Site comes in part from the IDX Program of PrimeMLS. The information
being provided is for consumers' personal, non-commercial use and may
not be used for any purpose other than to identify prospective properties
consumers may be interested in purchasing. Data last updated September 21, 2026 10:19 PM UTC
