
Just Listed








Address
514 Water St, Wakefield, MA
Price
$ 2,375,000
Property Attributes
- MLS#73579513
- TypeSingle Family
- Listing Status New
- CountyMIDDLESEX
- CityWakefield
- Zip01880
- StyleContemporary
- Year Built2024
- Taxes$ 20415
- Price$ 2,375,000
- Bedrooms4
- Full Bathrooms5
- Half Bathrooms0
- Sqr Footage6211
- Lot Size1.07 Acres
Data Source:
Massachusetts MLS Property Info Network (MLSPIN)
Property Description
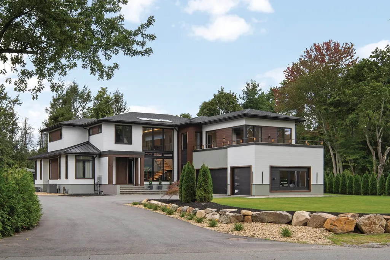
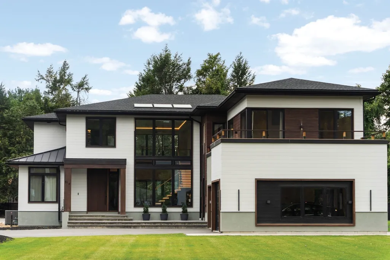
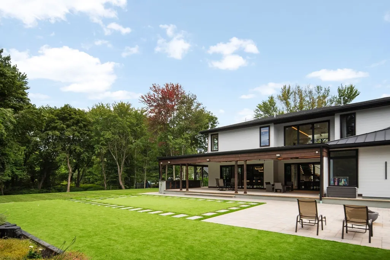
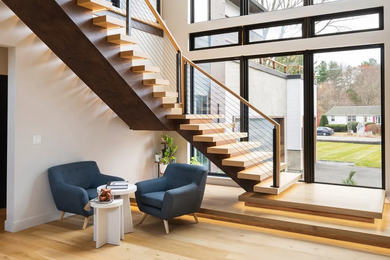
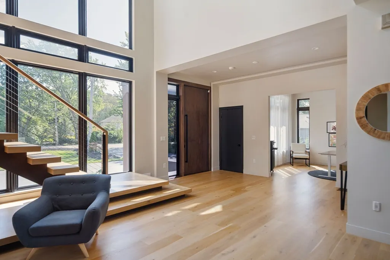
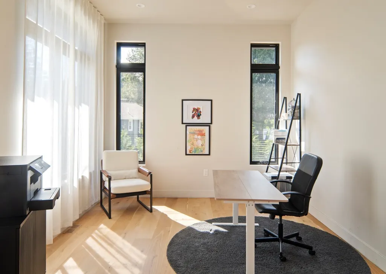
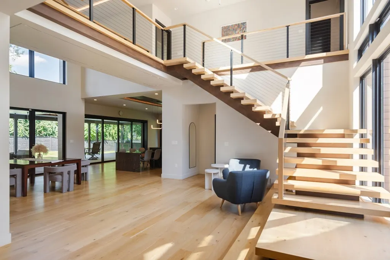
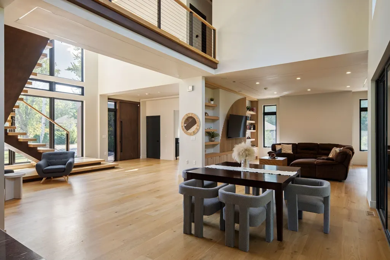
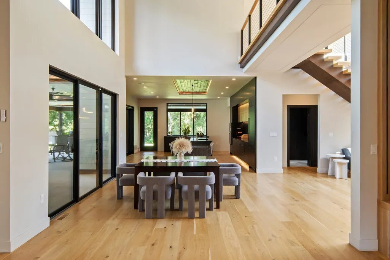
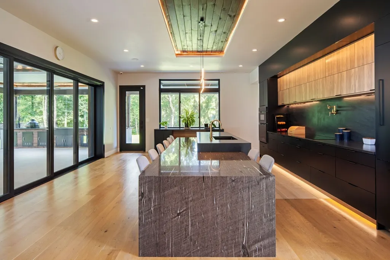
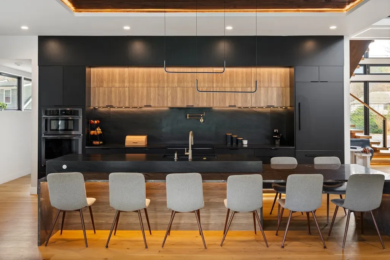
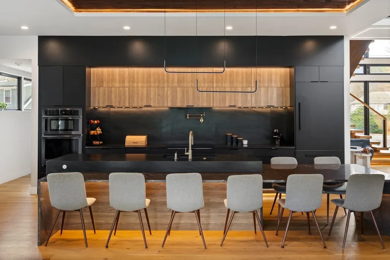
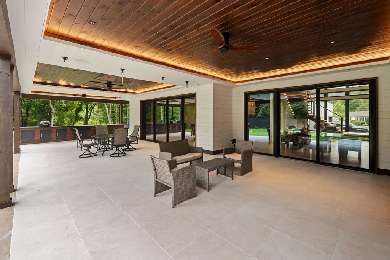
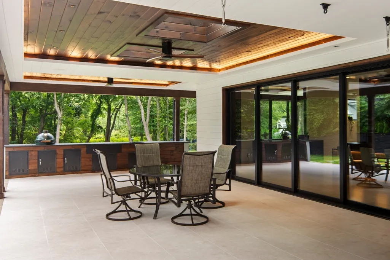
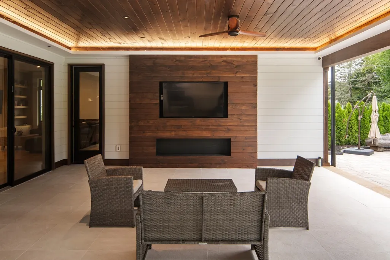
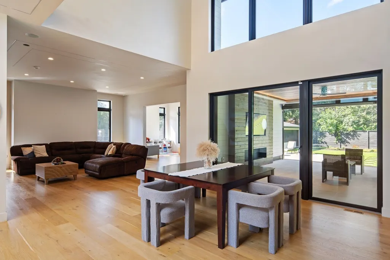
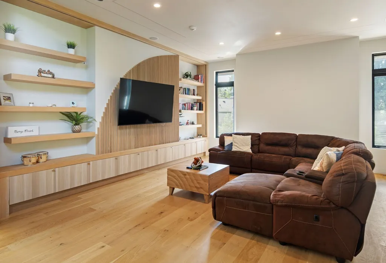
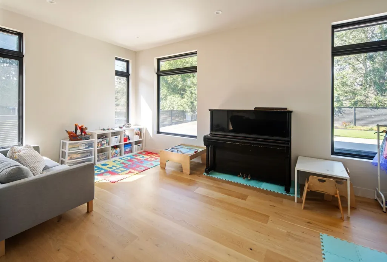
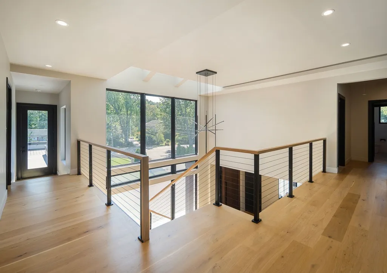
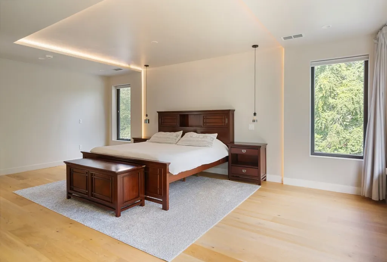
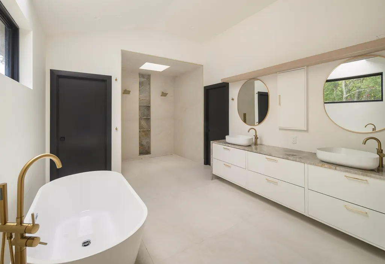
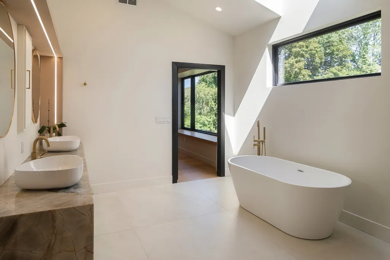
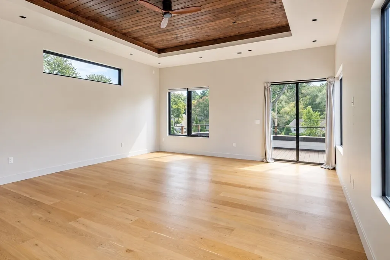
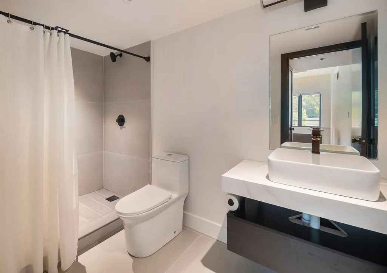
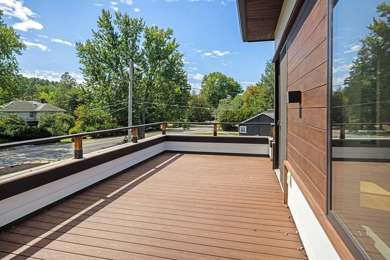
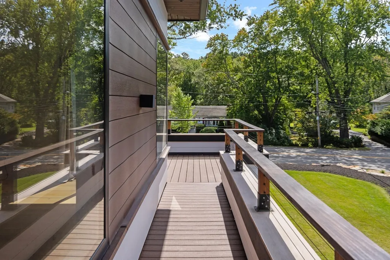
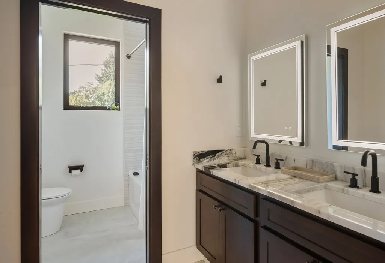
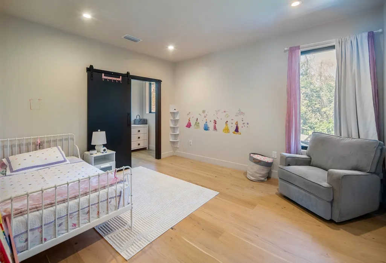
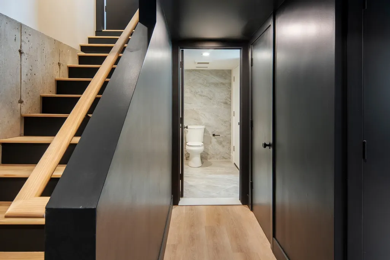
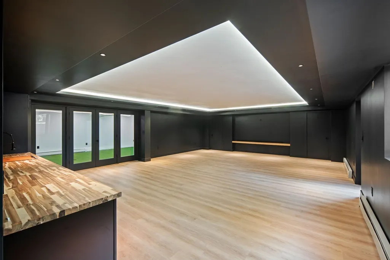
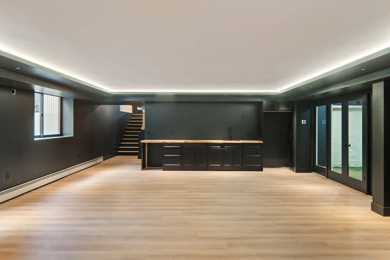
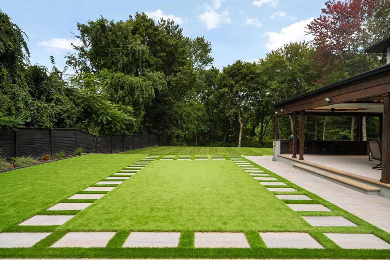
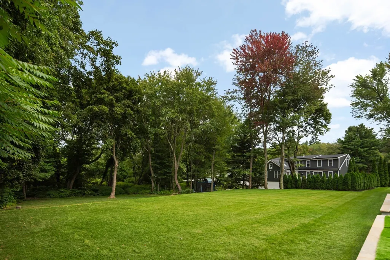
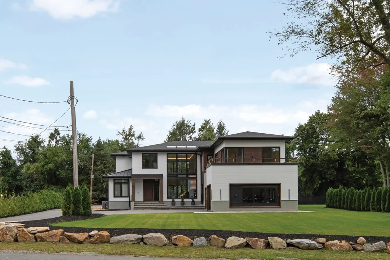
Architecturally striking new construction defined by bold design, meticulous craftsmanship and a sophisticated modern aesthetic. This 4 bedroom, 5 bath home pairs dramatic architectural moments with exceptional attention to detail, including custom millwork and thoughtfully integrated accent lighting throughout. A two story foyer makes an immediate impression with a floating staircase and floor to ceiling windows. The matte black kitchen makes a bold statement with induction cooking, a substantial center island, wall oven, microwave drawer, chrome hardware, toe kick and under cabinet lighting, and a dramatic illuminated tray ceiling. Multi slide pocket doors disappear into the walls, completely opening the interior to a covered outdoor living space with TV and a grilling station equipped with a Green Egg smoker and sink. Beyond, an expansive landscaped lawn extends to a wooded backdrop, creating a private setting. Open living and dining areas extend to a sundrenched family room, while a front office and thoughtfully designed mudroom with direct access to the attached three car garage add function to the layout. Upstairs, 9 foot ceilings continue through four bedrooms, including an impressive primary suite with oversized picture windows, an expansive walk in closet and an ensuite bath featuring a double vanity, soaking tub and oversized dual shower. A secondary bedroom with ensuite bath opens directly to the wraparound roof deck The finished lower level offers an expansive family room with an 8 foot illuminated tray ceiling, built in beverage center and layered accent lighting. A dedicated home gym with turf provides a separate fitness space, while a framed in law suite offers the potential for a kitchen, bedroom and bath with private egress. Endless off street parking. Ideally located less than a mile from both Woodville School and Wakefield Memorial High School, with easy access to Breakheart Reservation, MarketStreet Lynnfield and major routes.
| Price History | |
|---|---|
| 9/18/2026 | Listed $2,375,000 |
General Features
| Sewer | Public Sewer |
|---|---|
| Heating | Central,Natural Gas |
| Cooling | Central Air |
| Utilities | for Electric Range,for Electric Dryer |
| Roof | Shingle |
| Appliances | Electric Water Heater,Range,Dishwasher,Microwave,Refrigerator |
| Zoning | RES |
| Garage Spaces | 3 |
| Patio/Porch Features | Porch,Deck - Roof,Covered |
| Architectural Style | Contemporary |
| Construction Materials | Frame |
| Year Built | 2024 |
| Property Subtype | Single Family Residence |
| Tax Year | 2026 |
| Parcel Number | 822929 |
| Community Features | Shopping,Highway Access,House of Worship,Public School |
| County | Middlesex |
| Property Type | Residential |
| HOA | No |
| Attached Garage | Yes |
| Energy Efficient | Thermostat |
| Garage Y/N | Yes |
| Waterview | No |
| Total Rooms | 12 |
| Full Baths | 5 |
| Status | New |
| Directions | on Salem St |
| City | Wakefield |
| Senior Community Y/N | No |
| Lot Size Units | Acres |
| Lot Size Square Feet | 46688 |
| Carport Y/N | No |
| Property Attached Y/N | No |
| Year Built Details | Actual |
| Tax Annual Amount | 20415 |
| Home Warranty Y/N | No |
| Building Area Units | Square Feet |
| Primary Bedroom Level | Second |
| Standard Status | Active |
| Year Built Source | Owner |
| Tax Assessed Value | 1739500 |
| Certified Treated | None,Unknown |
Interior Features
| Interior Amenities | Bathroom - Full,Bathroom - Tiled With Shower Stall,Office,Bathroom,Game Room |
|---|---|
| Basement | Full,Partially Finished,Walk-Out Access,Interior Entry,Garage Access,Bulkhead,Concrete |
| Flooring | Tile,Hardwood,Flooring - Hardwood,Flooring - Stone/Ceramic Tile,Flooring - Vinyl |
| Total Fireplaces | 1 |
| Kitchen Level | First |
| Air Conditioning Y/N | Yes |
| Heating Y/N | Yes |
| Window Features | Insulated Windows |
| Fireplace Y/N | Yes |
| Above Grade Finished Area | 4716 |
| Laundry Features | Second Floor,Electric Dryer Hookup |
| Total Bedrooms | 4 |
| Below Grade Finished Area | 1495 |
| Living Room Level | First |
| LivingAreaSource | Public Record |
| Kitchen Features | Flooring - Hardwood,Countertops - Stone/Granite/Solid,Lighting - Pendant |
| Total Baths | 5 |
| Primary Bathroom Features | Yes |
| Living Room Features | Flooring - Hardwood,Recessed Lighting |
| Bedroom 4 Features | Closet,Flooring - Hardwood,Flooring - Wood,Deck - Exterior |
| Bedroom 3 Features | Closet,Flooring - Hardwood,Recessed Lighting |
| Bedroom 2 Features | Walk-In Closet(s),Flooring - Hardwood,Recessed Lighting |
| Dining Room Features | Flooring - Hardwood,Recessed Lighting,Lighting - Pendant |
| Kitchen Area | 452.013888888 |
| Kitchen Length | 23.583333333 |
| Kitchen Width | 19.166666666 |
| Primary on Main | 162.534722222 |
| Second Bedroom Length | 12.916666666 |
| Second Bedroom Width | 12.583333333 |
| Bedroom 3 Area | 149.569444444 |
| Bedroom 3 Length | 10.083333333 |
| Bedroom 3 Width | 14.833333333 |
| Bedroom 4 Area | 511.729166666 |
| Bedroom 4 Length | 19.25 |
| Bedroom 4 Width | 26.583333333 |
| Dining Room Area | 17.416666666 |
| Dining Room Width | 15.25 |
| Family Room Area | 249.041666666 |
| Family Room Length | 21.5 |
| Living Room Area | 399.826388888 |
| Living Room Length | 19.583333333 |
| Living Room Width | 20.416666666 |
| Primary Bedroom Area | 375.875 |
| Primary Bedroom Features | Bathroom - Full,Bathroom - Double Vanity/Sink,Walk-In Closet(s),Closet/Cabinets - Custom Built,Flooring - Hardwood,Window(s) - Bay/Bow/Box,Recessed Lighting,Lighting - Sconce |
| Primary Bedroom Length | 23.25 |
| Primary Bedroom Width | 16.166666666 |
| Family Room Width | 11.583333333 |
| Family Room Level | First |
| Family Room Features | Flooring - Hardwood,Recessed Lighting |
| Dining Room Level | First |
| Dining Room Area | 265.604166666 |
| Bedroom 4 Level | Second |
| Bedroom 3 Level | Second |
| Second Bedroom Level | Second |
| Bathroom 1 Level | First |
| Bathroom 2 Level | Second |
| Bathroom 3 Level | Second |
Exterior Features
| Exterior Amenities | Porch,Deck - Roof,Covered Patio/Deck,Rain Gutters,Professional Landscaping,Fenced Yard |
|---|---|
| Fencing | Fenced |
| Parking Features | Attached,Garage Door Opener,Insulated,Oversized,Off Street,Driveway,Paved |
| Lot Features | Level |
| Water Source | Public |
| Total Parking | 11 |
| Lot Size Area | 1.07 |
| Foundation Details | Concrete Perimeter |
| Spa | No |
| Building Area Total | 6211 |
| Lot Size Acres | 1.07 |
| Waterfront Y/N | No |
| Covered Spaces | 3 |
| Door Features | Insulated Doors |
| Road Frontage Type | Public |
| Road Responsibility | Public Maintained Road |
Amenities
- Foreclosure
- Views
- Short Sale
- New Construction
- Adult 55+
- Lease To Own
- No HOA Fees
- Furnished
- Primary On Main
- Air Conditioning
- Seller Finance
- Green
- Fixer Upper
- Horse
- Golf
- Fireplace
- Deck
- Garage
- Basement
- Pool
Property vs Single Family Average in 01880
Price
Taxes
Year Built
Visits
 Massachusetts MLS Property Info Network (MLSPIN) - The property listing data and information set forth herein were provided to MLS Property Information Network, Inc. from third party sources, including sellers, lessors and public records, and were compiled by MLS Property Information Network, Inc. The property listing data and information are for the personal, non commercial use of consumers having a good faith interest in purchasing or leasing listed properties of the type displayed to them and
 Copyright 2026 PrimeMLS. All rights reserved. This information is deemed reliable, but not guaranteed. The data relating to real estate displayed on
this Site comes in part from the IDX Program of PrimeMLS. The information
being provided is for consumers' personal, non-commercial use and may
not be used for any purpose other than to identify prospective properties
consumers may be interested in purchasing. Data last updated September 20, 2026 10:00 PM UTC
Copyright 2026 PrimeMLS. All rights reserved. This information is deemed reliable, but not guaranteed. The data relating to real estate displayed on
this Site comes in part from the IDX Program of PrimeMLS. The information
being provided is for consumers' personal, non-commercial use and may
not be used for any purpose other than to identify prospective properties
consumers may be interested in purchasing. Data last updated September 20, 2026 10:00 PM UTC
