





Address
11 Lullaby Lane, Easton, MA
Price
$ 1,298,000
Property Attributes
- MLS#73566378
- TypeSingle Family
- Listing Status Price Changed
- CountyBRISTOL
- CityEaston
- AreaNorth Easton
- NeighborhoodTanglewood Estates
- Zip02356
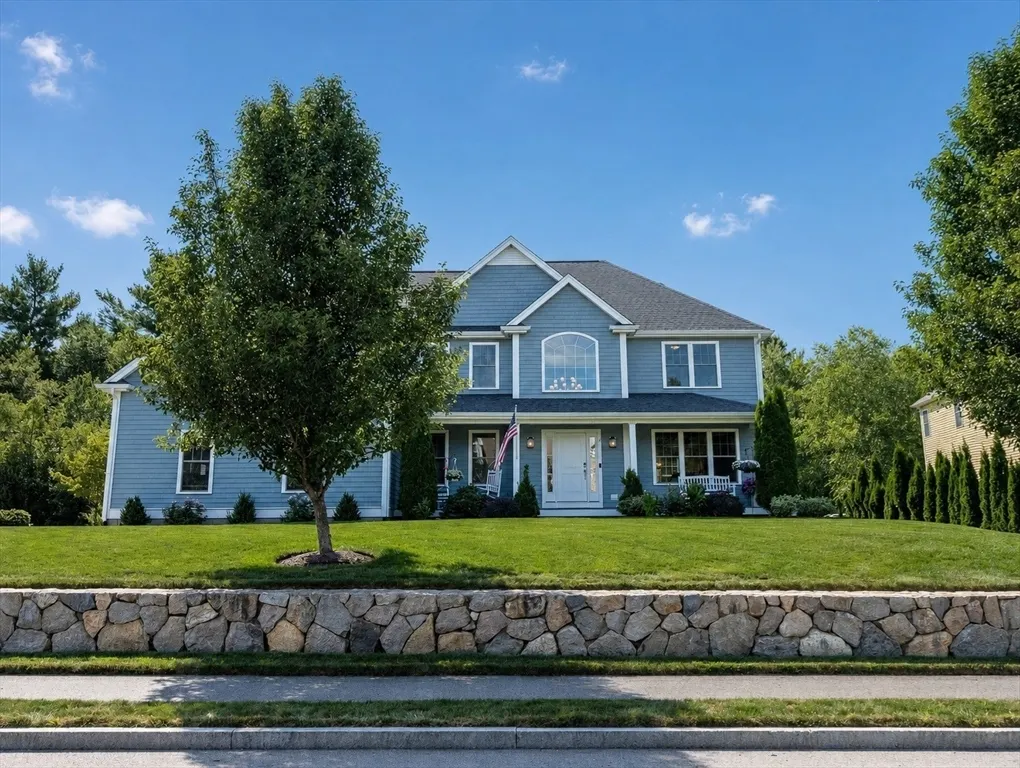
- StyleColonial
- Year Built2018
- Taxes$ 16547
- Price$ 1,298,000
- Bedrooms4
- Full Bathrooms2
- Half Bathrooms1
- Sqr Footage3362
- Lot Size0.46 Acres
Data Source:
Massachusetts MLS Property Info Network (MLSPIN)
Property Description
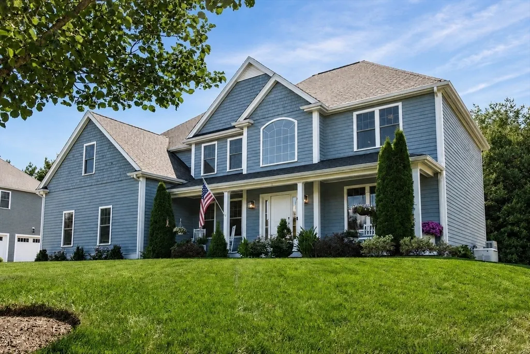
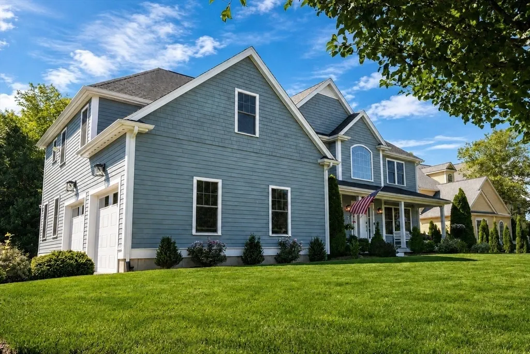
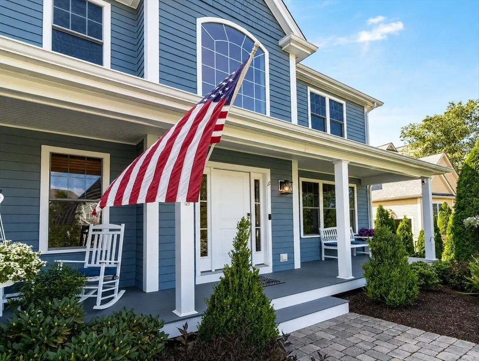
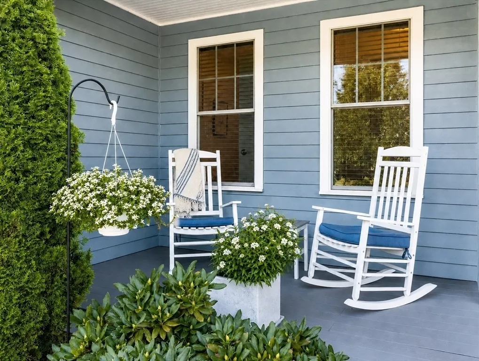
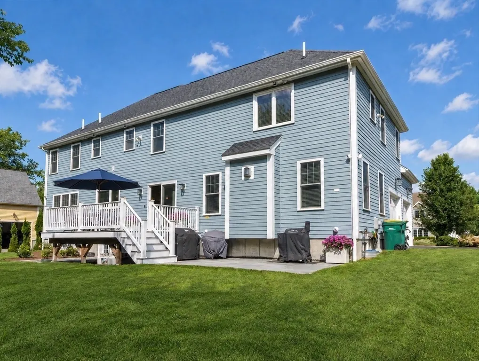
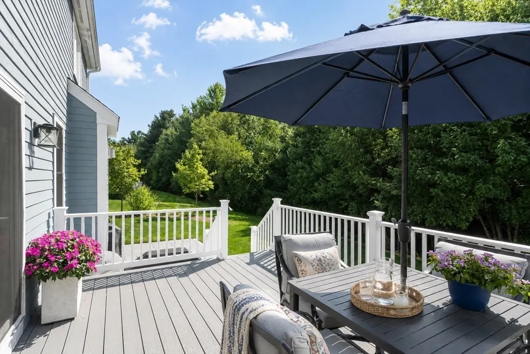
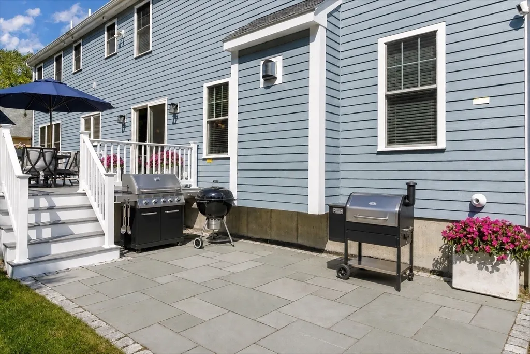
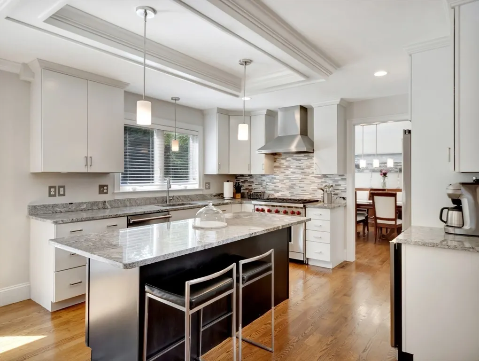
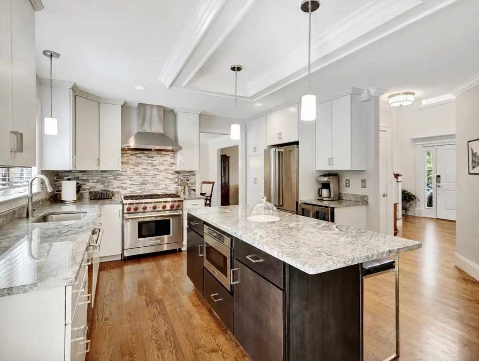
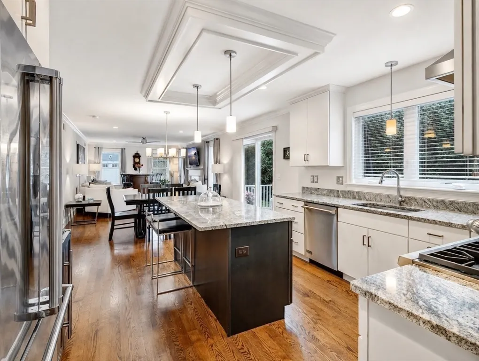
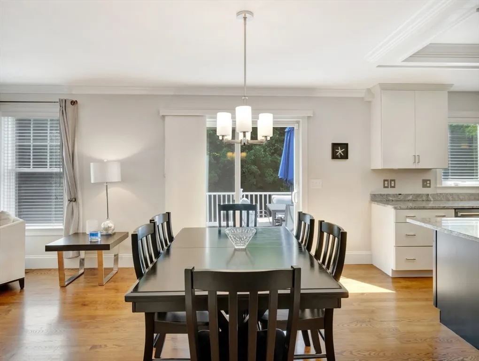
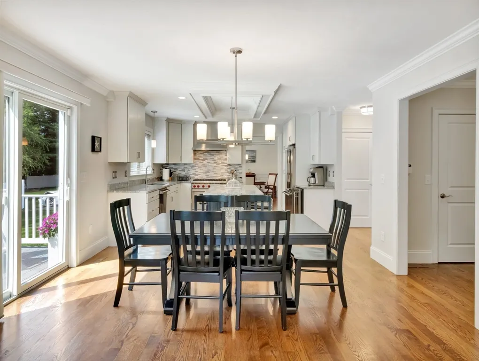
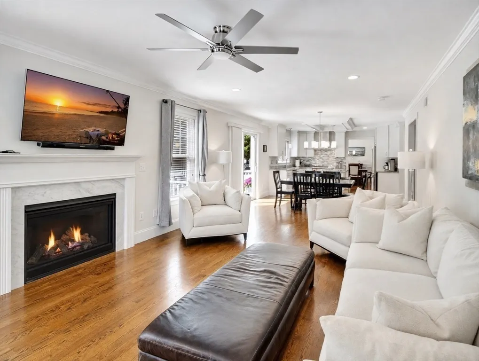
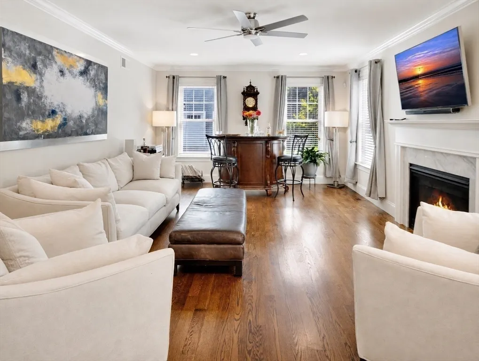
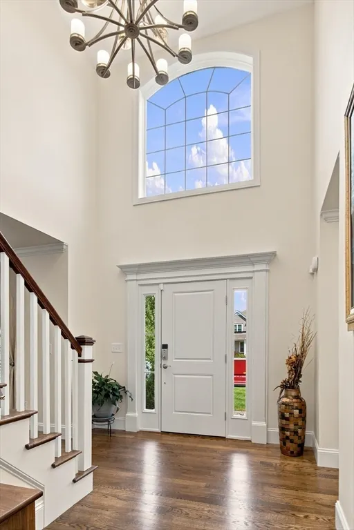
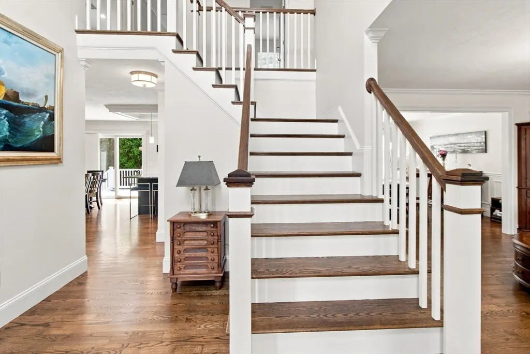
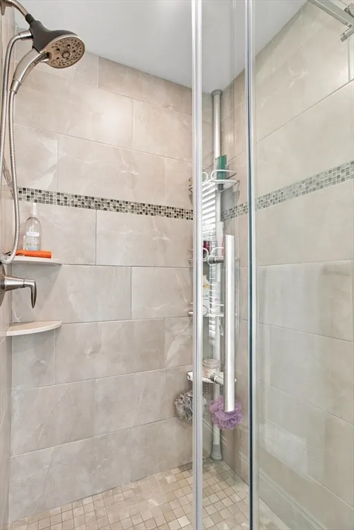
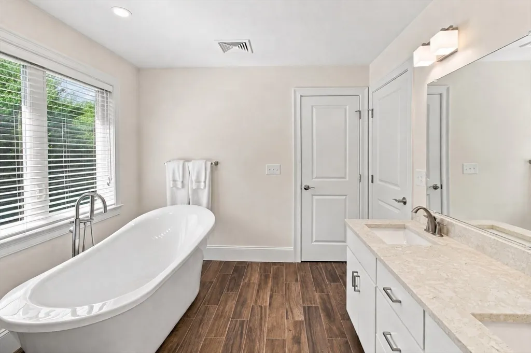
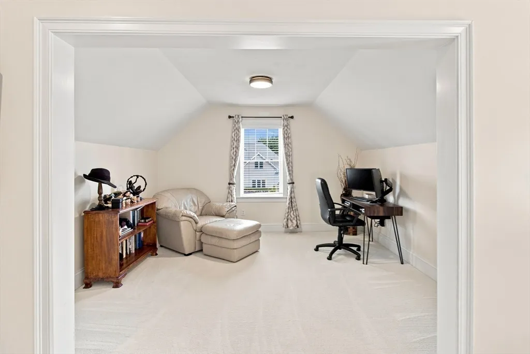
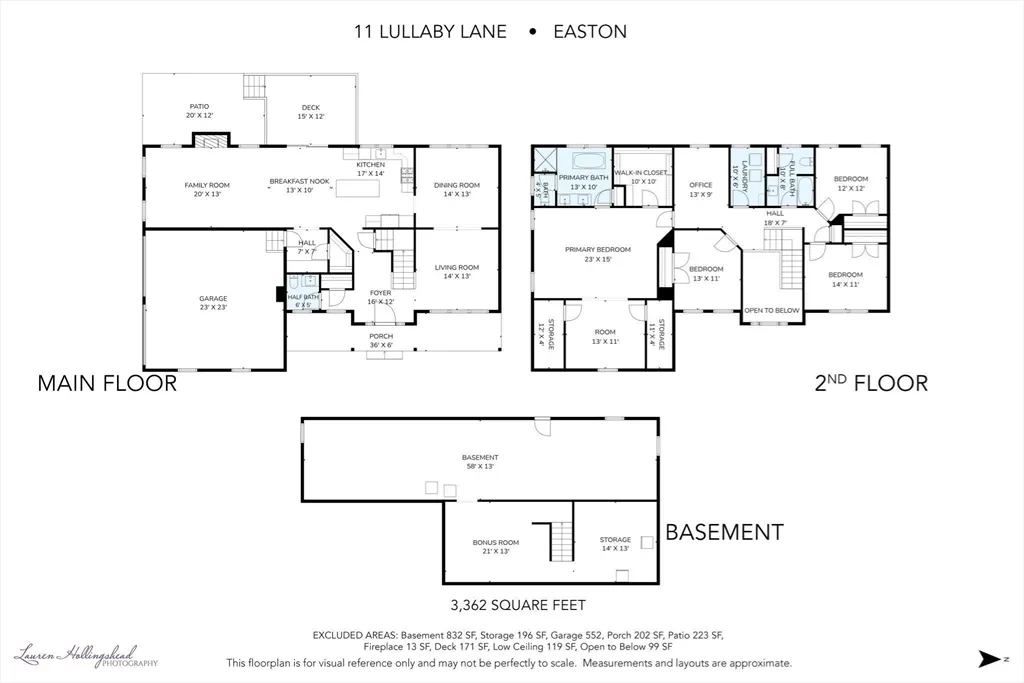
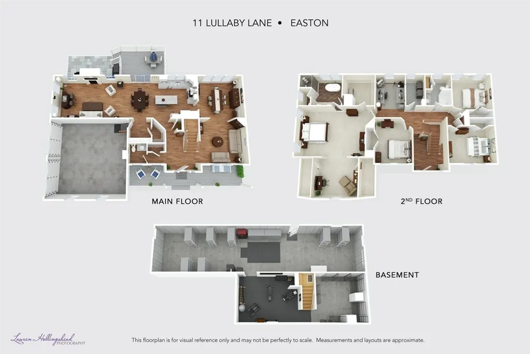
Discover this exceptional residence at 11 Lullaby Lane in sought-after Tanglewood Estates. Built in 2018 and meticulously maintained, this home offers a sophisticated, contemporary setting. At its heart, an open-concept kitchen flows seamlessly into the living room. The kitchen features a gas Wolf range, high-end stainless-steel appliances, an expansive island with generous prep space, and a convenient beverage cooler. A gas fireplace adds warmth to the living room, creating an inviting space for relaxing and entertaining. The home offers four bedrooms and 2.5 bathrooms. The luxurious primary bath includes a double vanity, soaking tub, and walk-in shower for a spa-like experience. Outdoor living is equally impressive, with a charming porch, welcoming bluestone patio, and spacious composite deck ideal for al fresco dining. The oversized two-car garage provides abundant additional storage. The beautifully manicured lot includes front and rear irrigation, plus a separate drip irrigation system for two of the planting beds. Along with its high-end finishes, the home features a whole-house generator, a new heating system installed in 2026, a UV air-purification system, a water-filtration system and a high-performance, tankless Navien hot water heater. The app-controlled Rachio Smart Watering system and phone-controlled lighting further enhance the home's energy and water efficiency. Every detail of this beautiful property has been thoughtfully planned.
| Elementary School | Middle School | High School |
|---|---|---|
| Blanche Ames Elementary School | Easton Middle School | Oliver Ames High School |
| Price History | |
|---|---|
| 8/20/2026 | Listed $1,350,000 |
| 9/19/2026 | 4$1,298,000 |
General Features
| Sewer | Private Sewer |
|---|---|
| Heating | Forced Air,Heat Pump,Natural Gas |
| Cooling | Central Air |
| Utilities | for Gas Range,Generator Connection |
| Roof | Shingle |
| Appliances | Gas Water Heater,Range,Dishwasher,Microwave,Refrigerator,Washer,Dryer,Wine Refrigerator |
| Zoning | res |
| HOA Fee | 58 |
| Garage Spaces | 2 |
| Patio/Porch Features | Porch,Deck - Composite,Patio |
| Architectural Style | Colonial |
| Security Features | Security System |
| Construction Materials | Frame |
| Year Built | 2018 |
| Electric | Circuit Breakers,200+ Amp Service,Generator Connection |
| Property Subtype | Single Family Residence |
| Tax Year | 2026 |
| Parcel Number | 4282111 |
| Community Features | Shopping,Tennis Court(s),Park,Walk/Jog Trails,Golf,Medical Facility,Laundromat,Bike Path,Conservation Area,Highway Access,House of Worship,Public School,University,Sidewalks |
| Accessibility | No |
| Assoc Fee Paid Per | Monthly |
| County | Bristol |
| Property Type | Residential |
| HOA | Yes |
| Attached Garage | Yes |
| Subdivision Name | Tanglewood Estates |
| Garage Y/N | Yes |
| Waterview | No |
| Total Rooms | 10 |
| Full Baths | 2 |
| Status | Price Changed |
| Directions | Off of route 106 turn on to Tanglewood,left on Serenade Park,left on Concerto,left on Lullaby |
| High School | Oliver Ames |
| City | Easton |
| Disclosures | Whole house generator included with property. TVs in family room and primary bedroom included. The new heating system is a Heat Pump with a gas furnace backup. |
| Senior Community Y/N | No |
| MLS Area | North Easton |
| Lot Size Units | Acres |
| Lot Size Square Feet | 20000 |
| Carport Y/N | No |
| Elementary School | Blanche Ames |
| Property Attached Y/N | No |
| Year Built Details | Actual |
| Tax Annual Amount | 16547 |
| Home Warranty Y/N | No |
| Middle/Junior High School | Easton Middle School |
| Building Area Units | Square Feet |
| Primary Bedroom Level | Second |
| Standard Status | Active |
| Year Built Source | Public Records |
| Tax Assessed Value | 1314300 |
| Certified Treated | None |
Interior Features
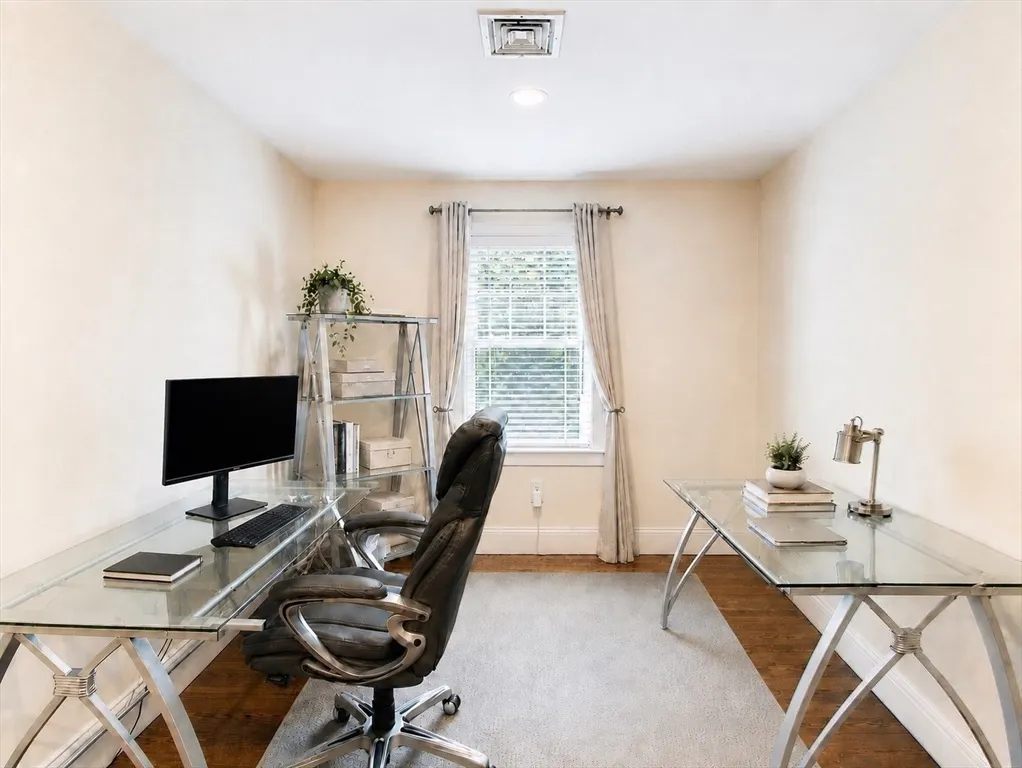
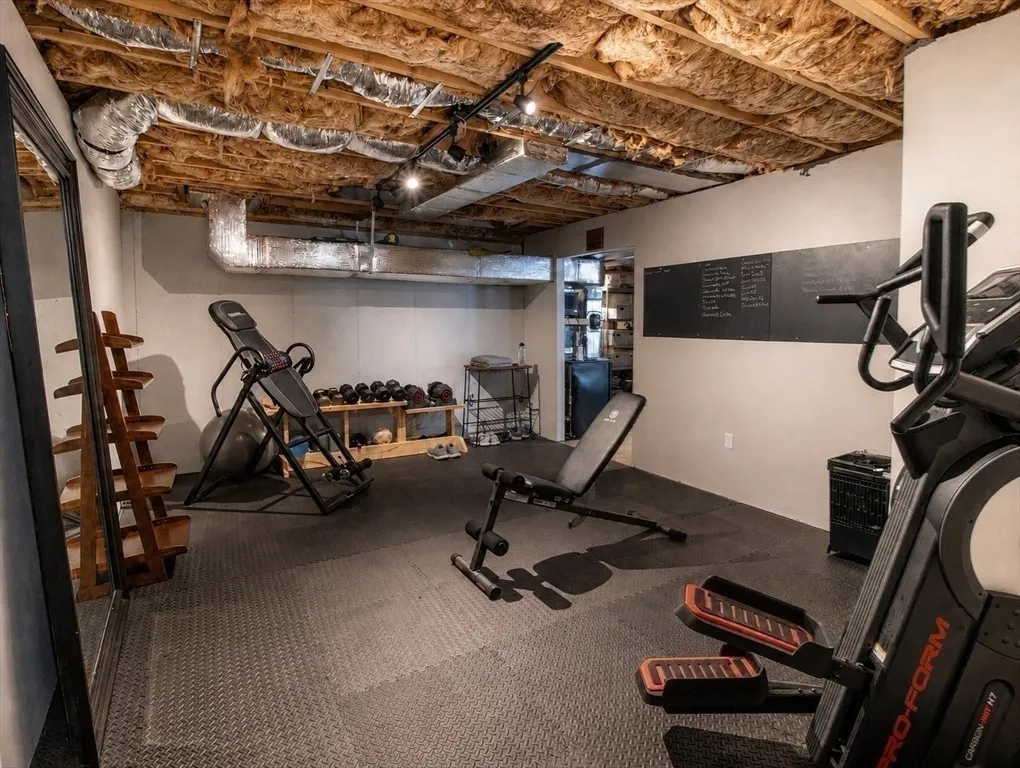
| Interior Amenities | Bonus Room,Office,Exercise Room |
|---|---|
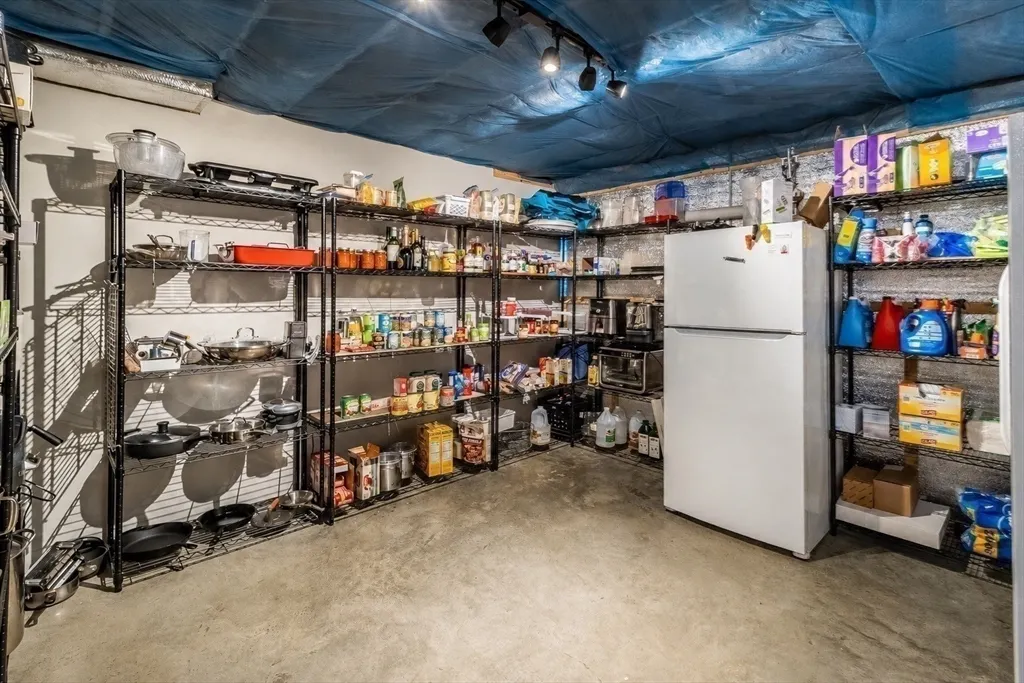
| Basement | Full,Walk-Out Access,Sump Pump,Unfinished |
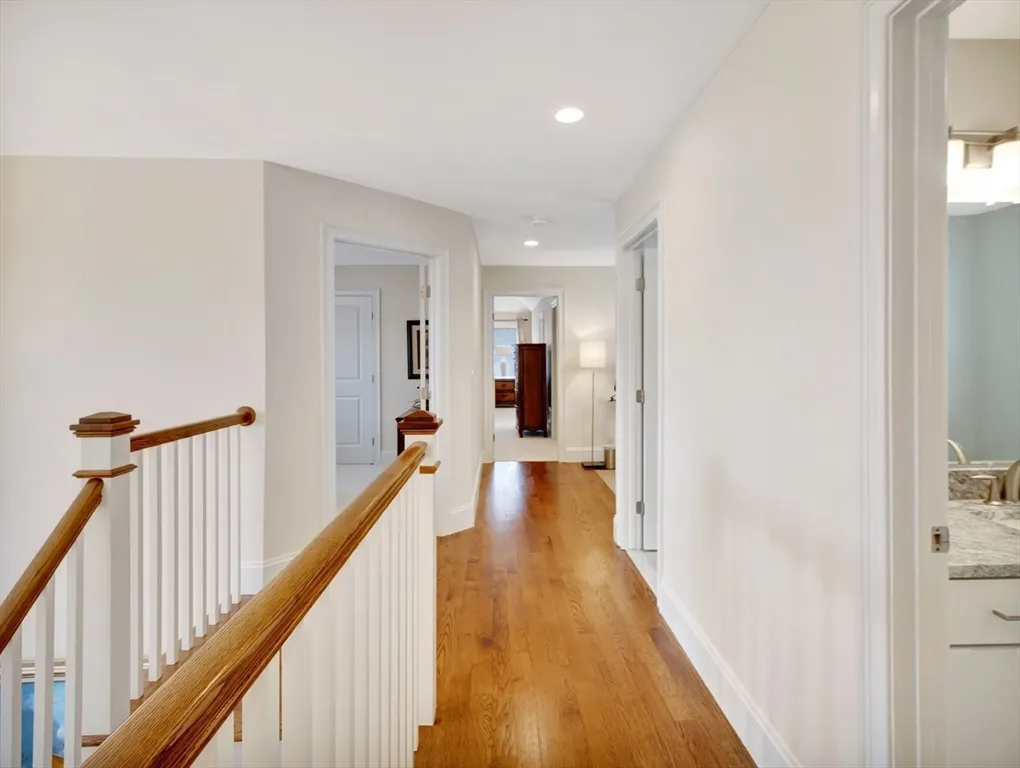
| Flooring | Flooring - Wall to Wall Carpet,Flooring - Wood |
| Total Fireplaces | 1 |
| Fireplace Features | Family Room |
| Kitchen Level | First |
| Air Conditioning Y/N | Yes |
| Heating Y/N | Yes |
| Window Features | Insulated Windows |
| Fireplace Y/N | Yes |
| Above Grade Finished Area | 3362 |
| Half Baths | 1 |
| Laundry Features | Flooring - Stone/Ceramic Tile,Second Floor |
| Total Bedrooms | 4 |
| Living Room Level | First |
| LivingAreaSource | Measured |
| Kitchen Features | Flooring - Hardwood,Dining Area,Countertops - Stone/Granite/Solid,Kitchen Island,Deck - Exterior,Exterior Access,Recessed Lighting,Slider,Stainless Steel Appliances,Wine Chiller,Lighting - Pendant,Cr |
| Total Baths | 3 |
| Primary Bathroom Features | Yes |
| Living Room Features | Flooring - Hardwood |
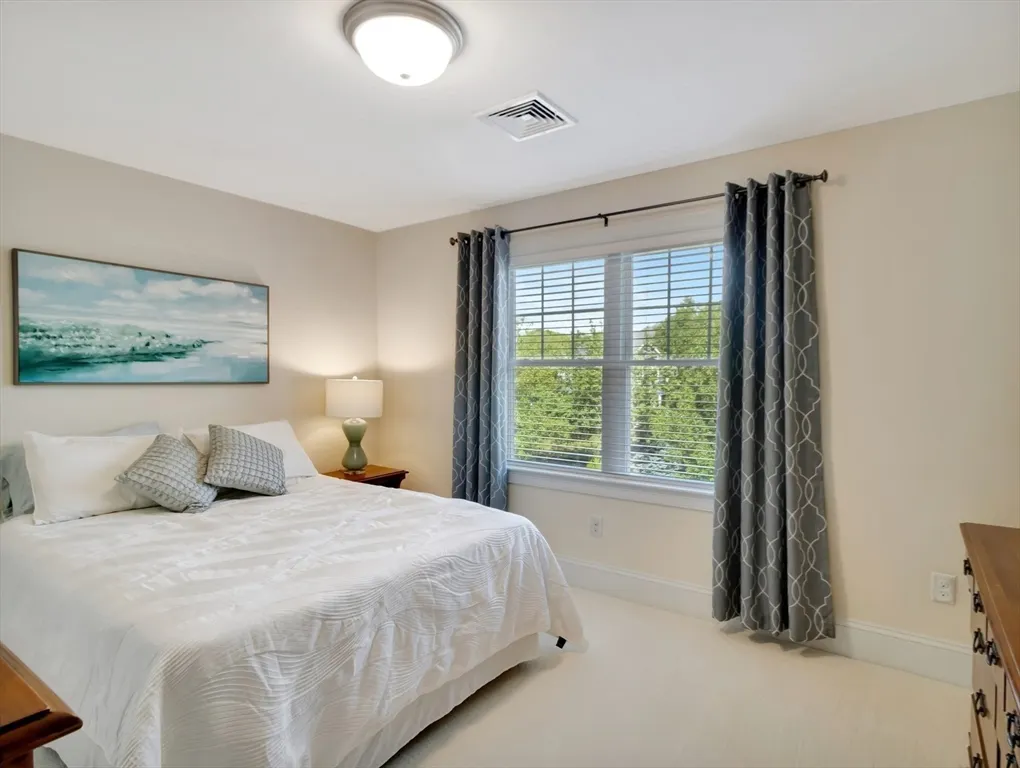
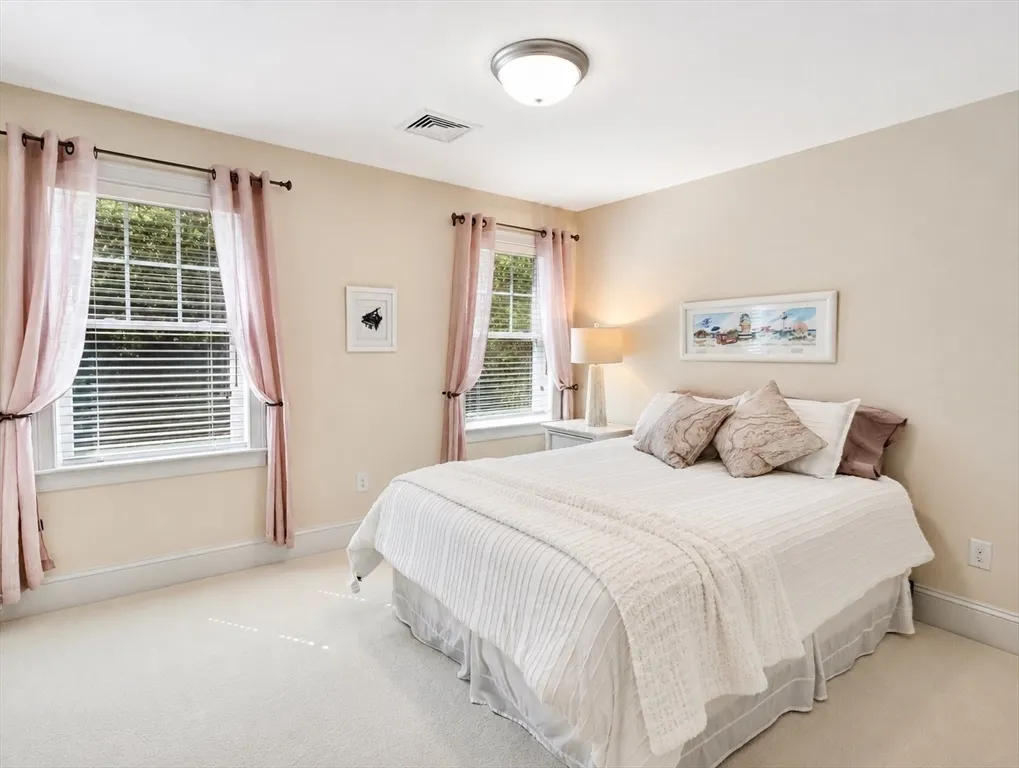
| Bedroom 4 Features | Closet,Flooring - Wall to Wall Carpet,Lighting - Overhead |
| Bedroom 3 Features | Closet,Flooring - Wall to Wall Carpet,Lighting - Overhead |
| Bedroom 2 Features | Closet,Flooring - Wall to Wall Carpet,Lighting - Overhead |
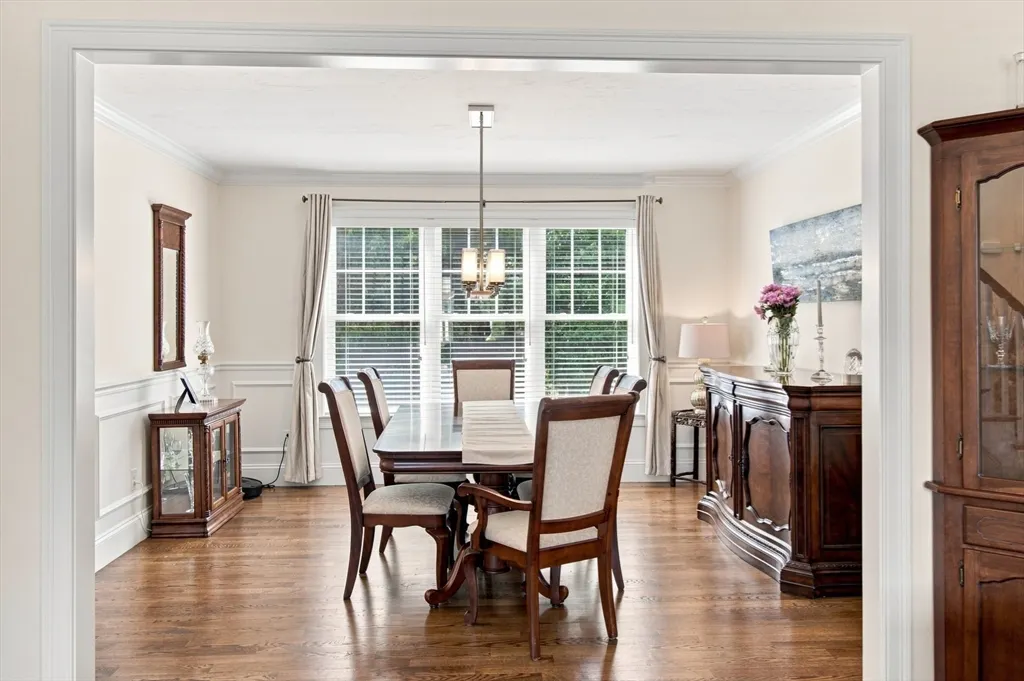
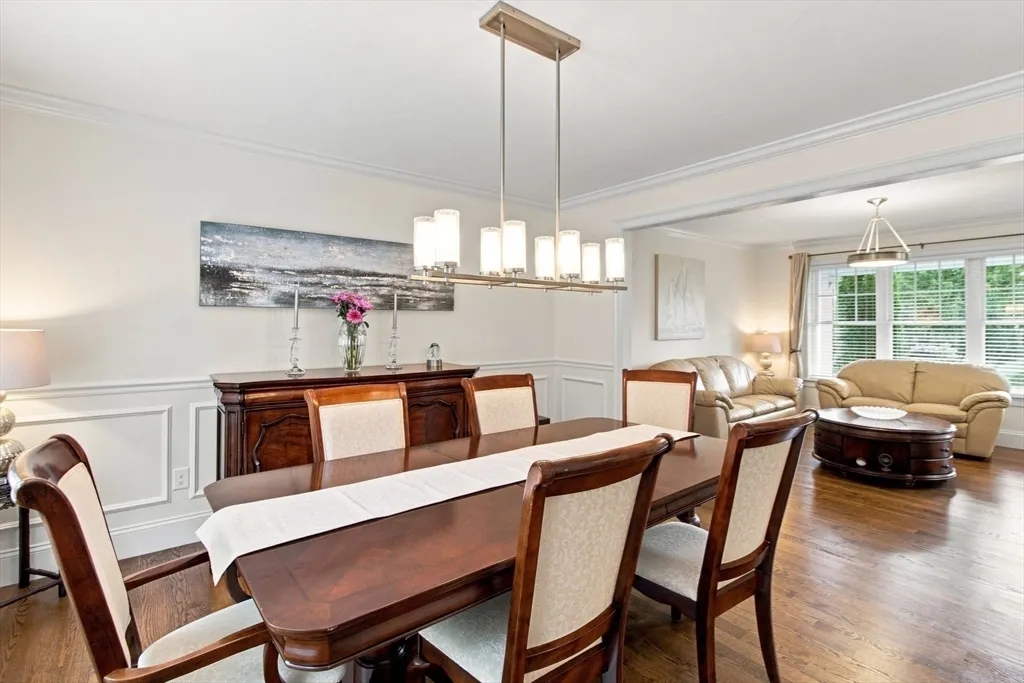
| Dining Room Features | Flooring - Hardwood,Wainscoting,Crown Molding |
| Kitchen Area | 351 |
| Kitchen Length | 27 |
| Kitchen Width | 13 |
| Primary on Main | 154 |
| Second Bedroom Length | 14 |
| Second Bedroom Width | 11 |
| Bedroom 3 Area | 144 |
| Bedroom 3 Length | 12 |
| Bedroom 3 Width | 12 |
| Bedroom 4 Area | 143 |
| Bedroom 4 Length | 13 |
| Bedroom 4 Width | 11 |
| Dining Room Area | 14 |
| Dining Room Width | 13 |
| Family Room Area | 260 |
| Family Room Length | 20 |
| Living Room Area | 182 |
| Living Room Length | 14 |
| Living Room Width | 13 |
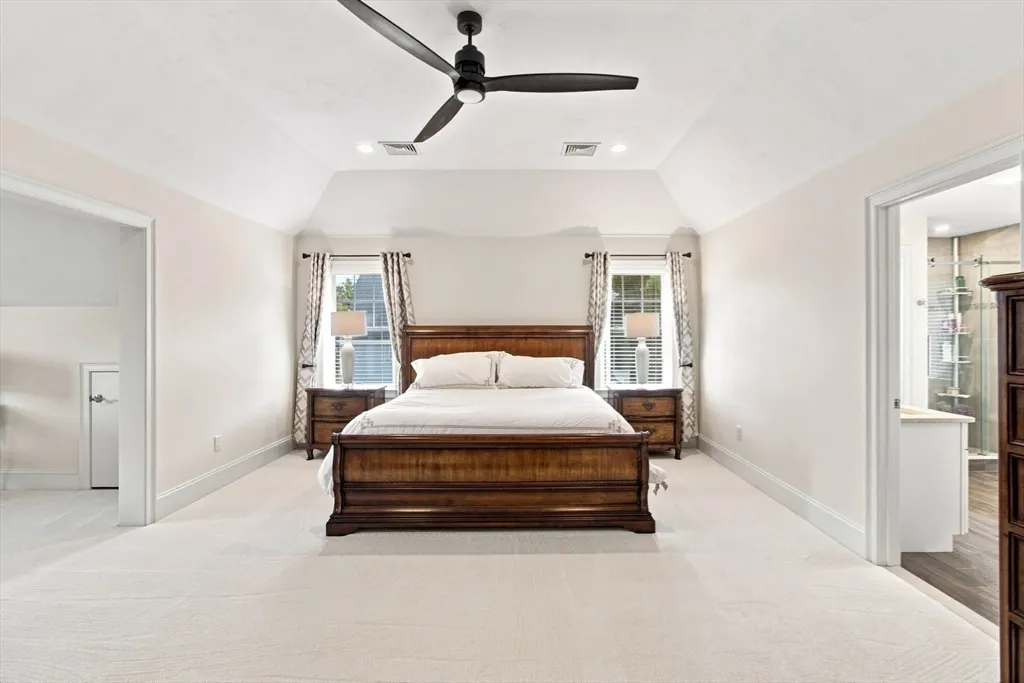
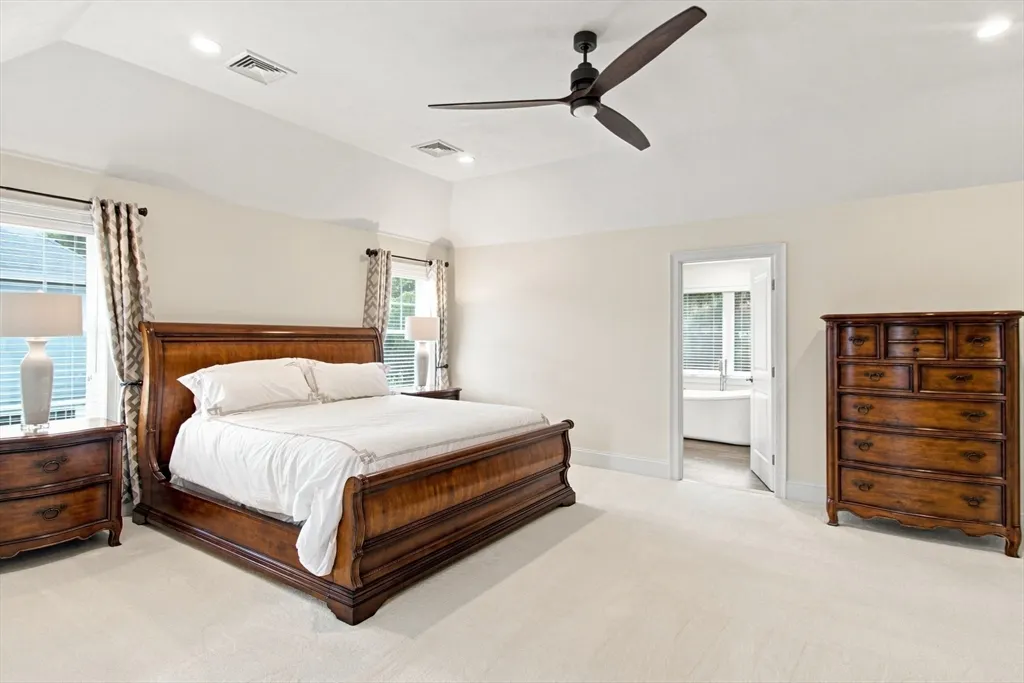
| Primary Bedroom Area | 345 |
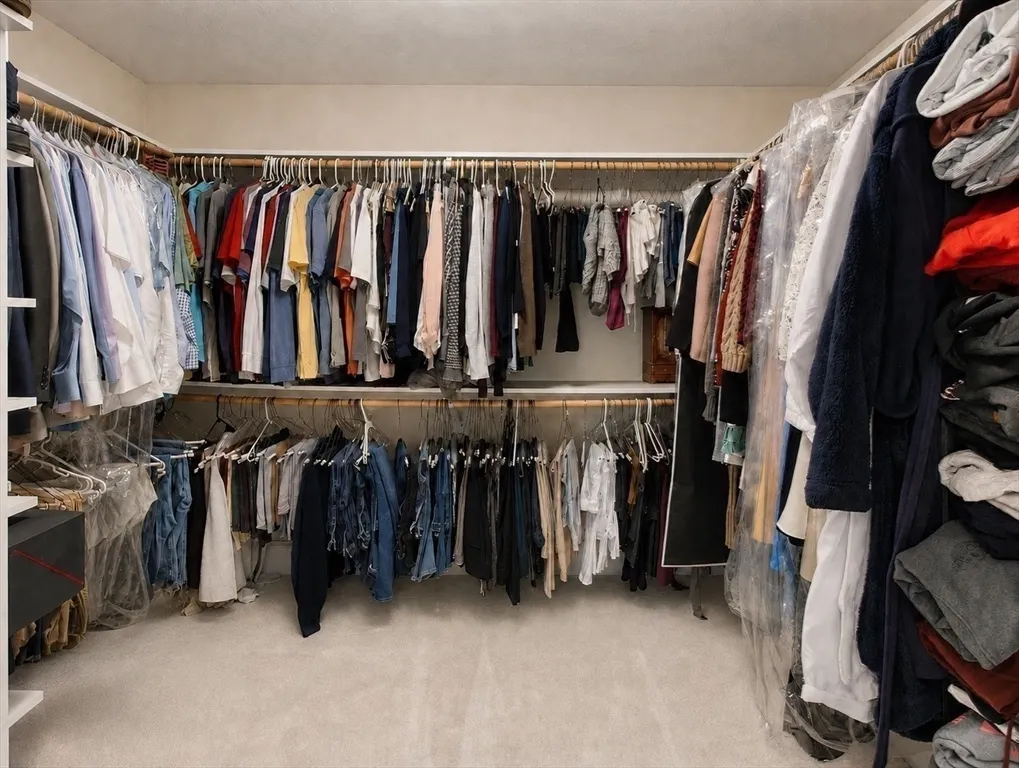
| Primary Bedroom Features | Bathroom - Full,Ceiling Fan(s),Vaulted Ceiling(s),Walk-In Closet(s),Flooring - Wall to Wall Carpet |
| Primary Bedroom Length | 23 |
| Primary Bedroom Width | 15 |
| Family Room Width | 13 |
| Family Room Level | First |
| Family Room Features | Ceiling Fan(s),Flooring - Hardwood,Recessed Lighting,Crown Molding |
| Dining Room Level | First |
| Dining Room Area | 182 |
| Bedroom 4 Level | Second |
| Bedroom 3 Level | Second |
| Second Bedroom Level | Second |
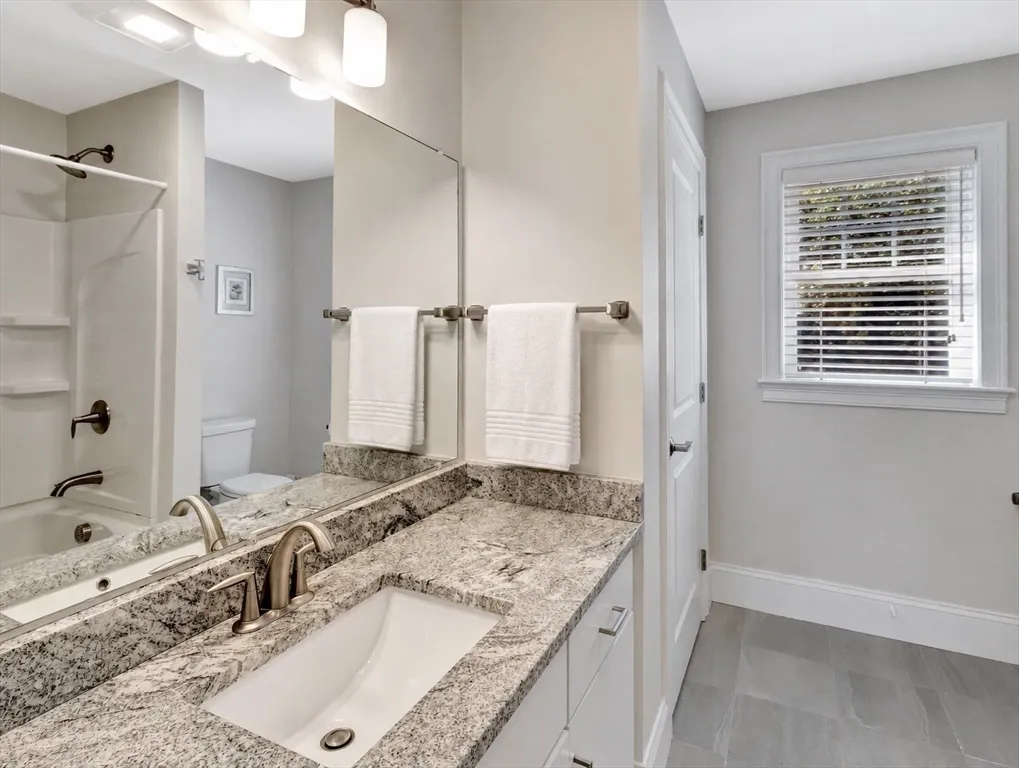
| Bathroom 1 Level | Second |
| Bathroom 2 Level | Second |
| Bathroom 3 Level | First |
Exterior Features
| Exterior Amenities | Porch,Deck - Composite,Patio,Rain Gutters,Professional Landscaping,Sprinkler System |
|---|---|
| Parking Features | Attached,Garage Faces Side,Paved Drive,Off Street,Paved |
| Lot Features | Cul-De-Sac,Wooded,Level |
| Water Source | Public |
| Total Parking | 8 |
| Lot Size Area | 0.46 |
| Foundation Details | Concrete Perimeter |
| Spa | No |
| Building Area Total | 3362 |
| Lot Size Acres | 0.46 |
| Road Surface Type | Paved |
| Waterfront Y/N | No |
| Covered Spaces | 2 |
| Road Frontage Type | Public,Dead End |
| Road Responsibility | Public Maintained Road |
Amenities
- Foreclosure
- Views
- Short Sale
- New Construction
- Adult 55+
- Lease To Own
- No HOA Fees
- Furnished
- Primary On Main
- Air Conditioning
- Seller Finance
- Green
- Fixer Upper
- Horse
- Golf
- Fireplace
- Deck
- Garage
- Basement
- Pool
Property vs Single Family Average in 02356
Price
Taxes
Year Built
Visits
 Massachusetts MLS Property Info Network (MLSPIN) - The property listing data and information set forth herein were provided to MLS Property Information Network, Inc. from third party sources, including sellers, lessors and public records, and were compiled by MLS Property Information Network, Inc. The property listing data and information are for the personal, non commercial use of consumers having a good faith interest in purchasing or leasing listed properties of the type displayed to them and
 Copyright 2026 PrimeMLS. All rights reserved. This information is deemed reliable, but not guaranteed. The data relating to real estate displayed on
this Site comes in part from the IDX Program of PrimeMLS. The information
being provided is for consumers' personal, non-commercial use and may
not be used for any purpose other than to identify prospective properties
consumers may be interested in purchasing. Data last updated September 20, 2026 10:00 PM UTC
Copyright 2026 PrimeMLS. All rights reserved. This information is deemed reliable, but not guaranteed. The data relating to real estate displayed on
this Site comes in part from the IDX Program of PrimeMLS. The information
being provided is for consumers' personal, non-commercial use and may
not be used for any purpose other than to identify prospective properties
consumers may be interested in purchasing. Data last updated September 20, 2026 10:00 PM UTC
